A three-bedroom yurt kit, $225k
A permanent round wood cabin for your land
US dollars, handed over at the port of Gdansk, Poland. Freight, taxes and construction extra
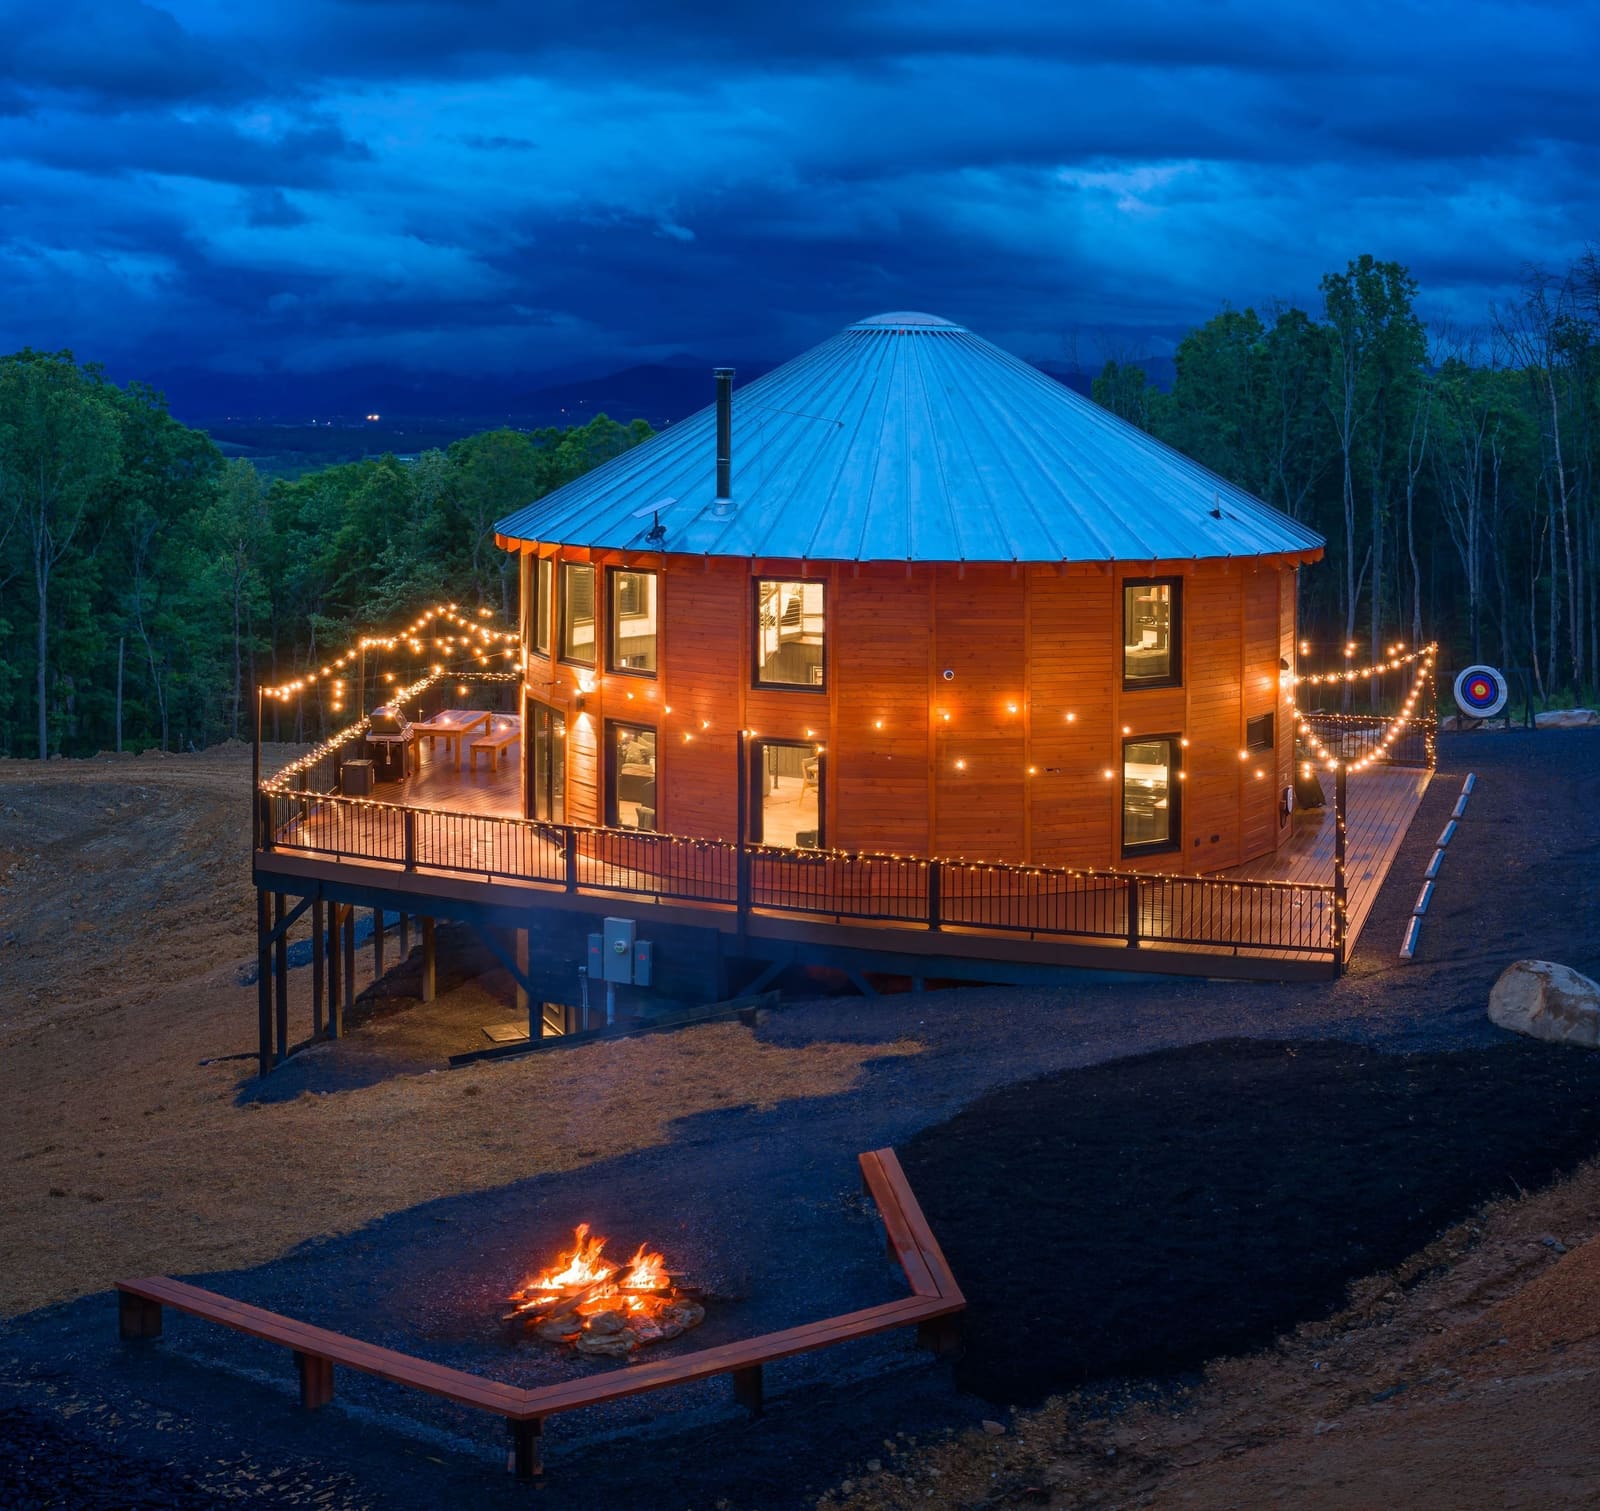
The kit
What arrives in the kit
The kit supplies the structural shell and the interior finishes listed here
- 11.6 m (38 ft) inside diameter
- 12.1 m (39 ft 9 in) outside, at the siding
- 4.6 m (15 ft) walls
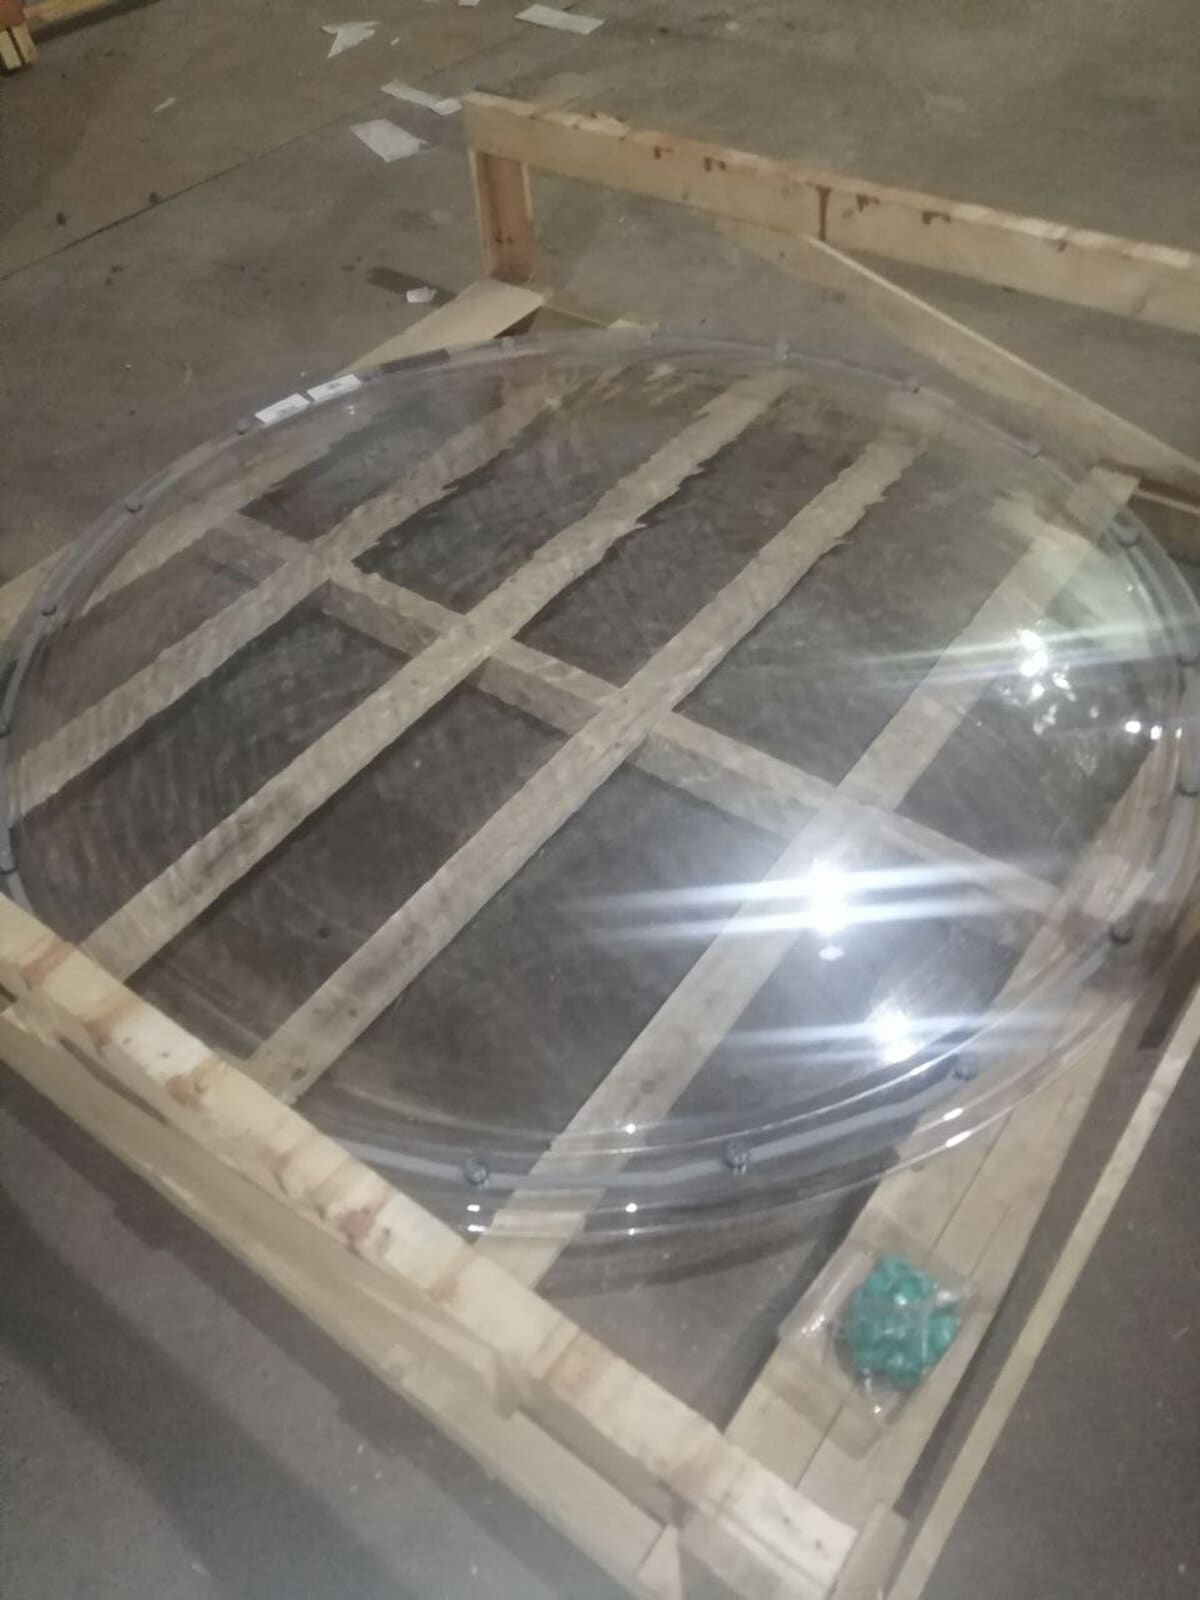
- 1.8 m (6 ft) opening dome
Structure and exterior
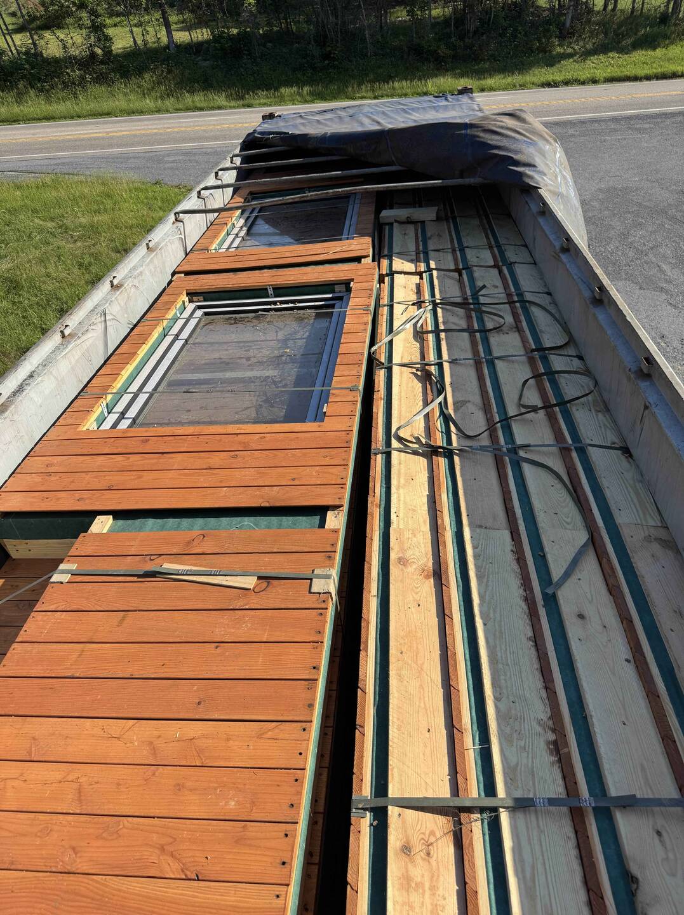
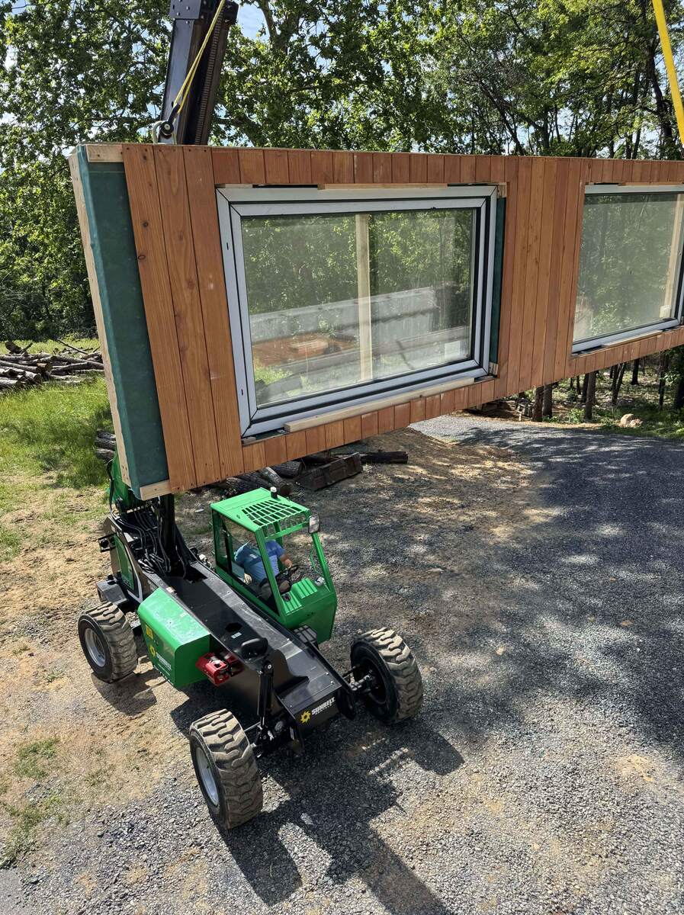
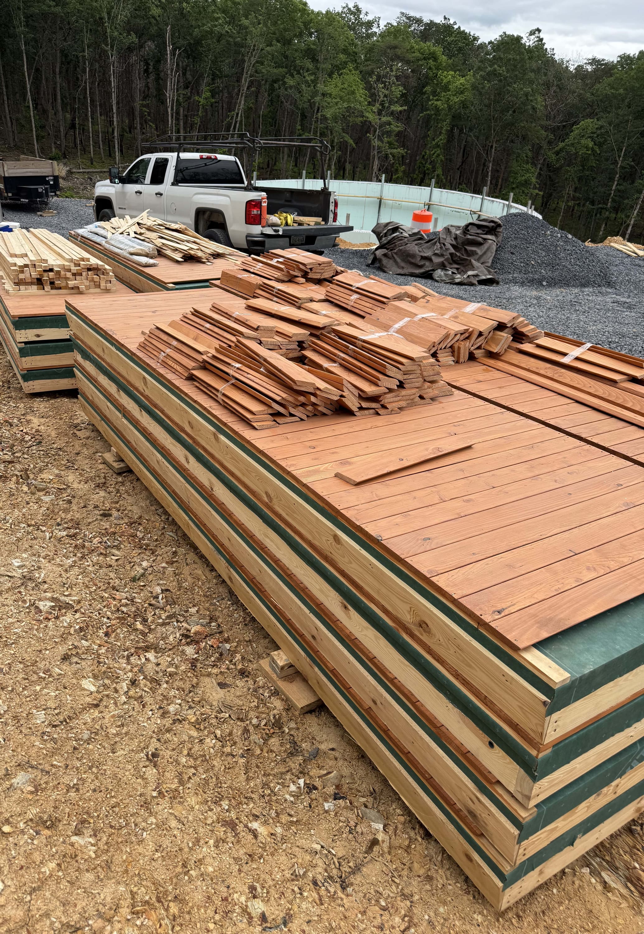
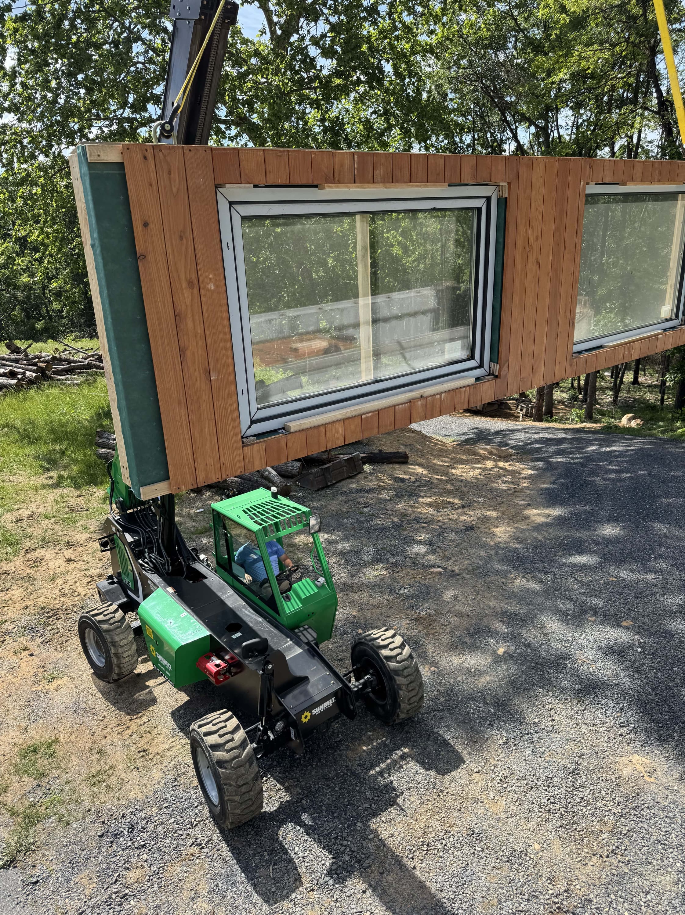
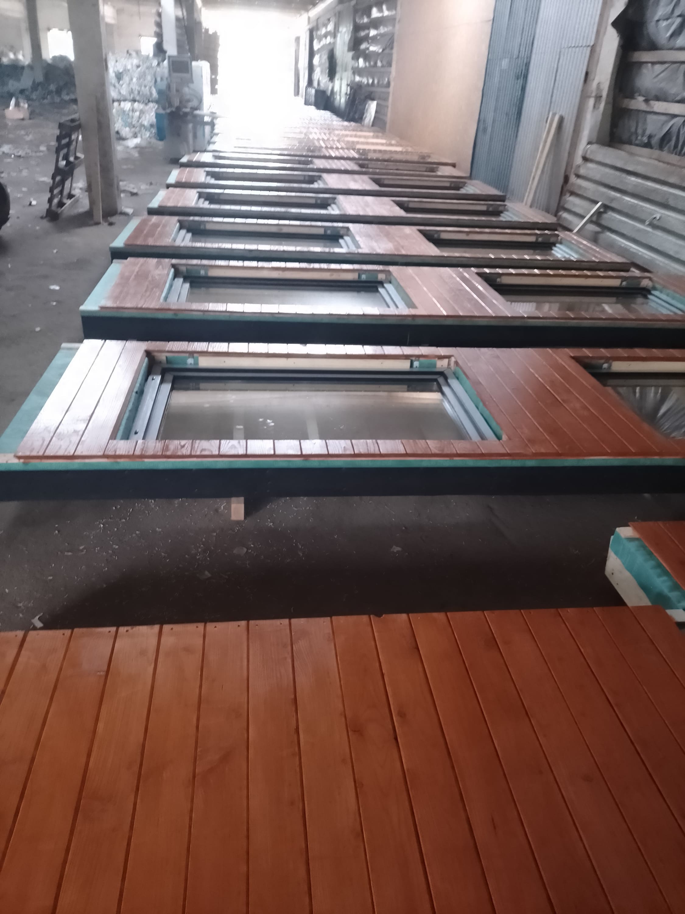
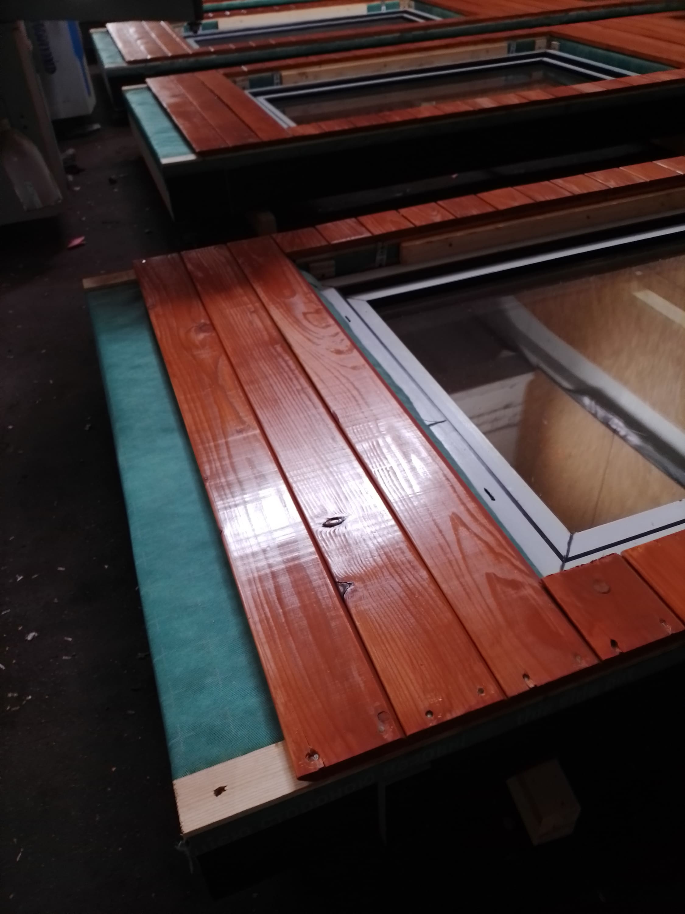
- 30 numbered wall panels with larch siding
- factory-installed windows
- 20 mm XPS thermal break with a 10 mm vent gap
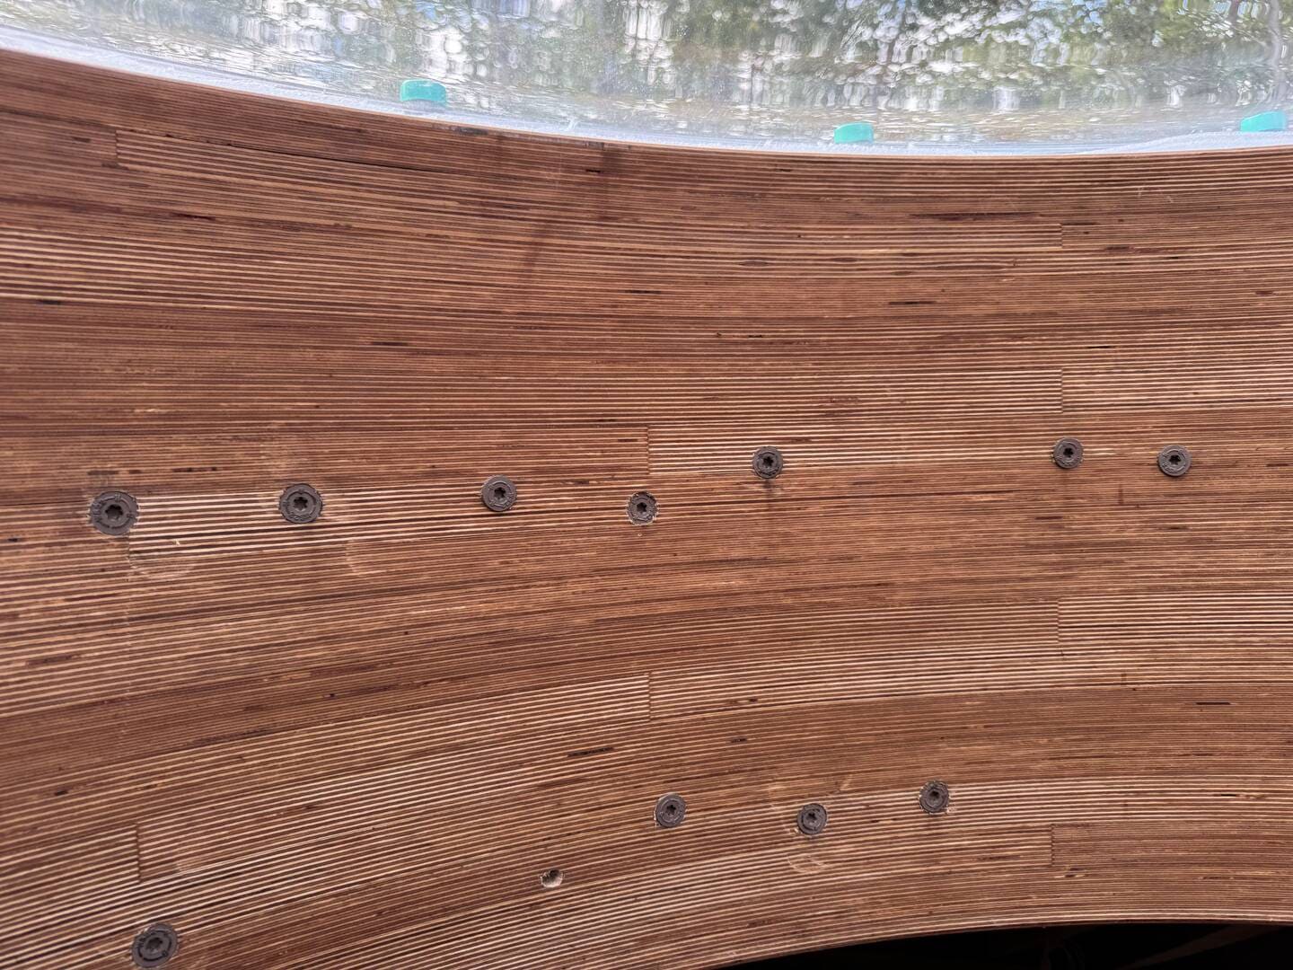
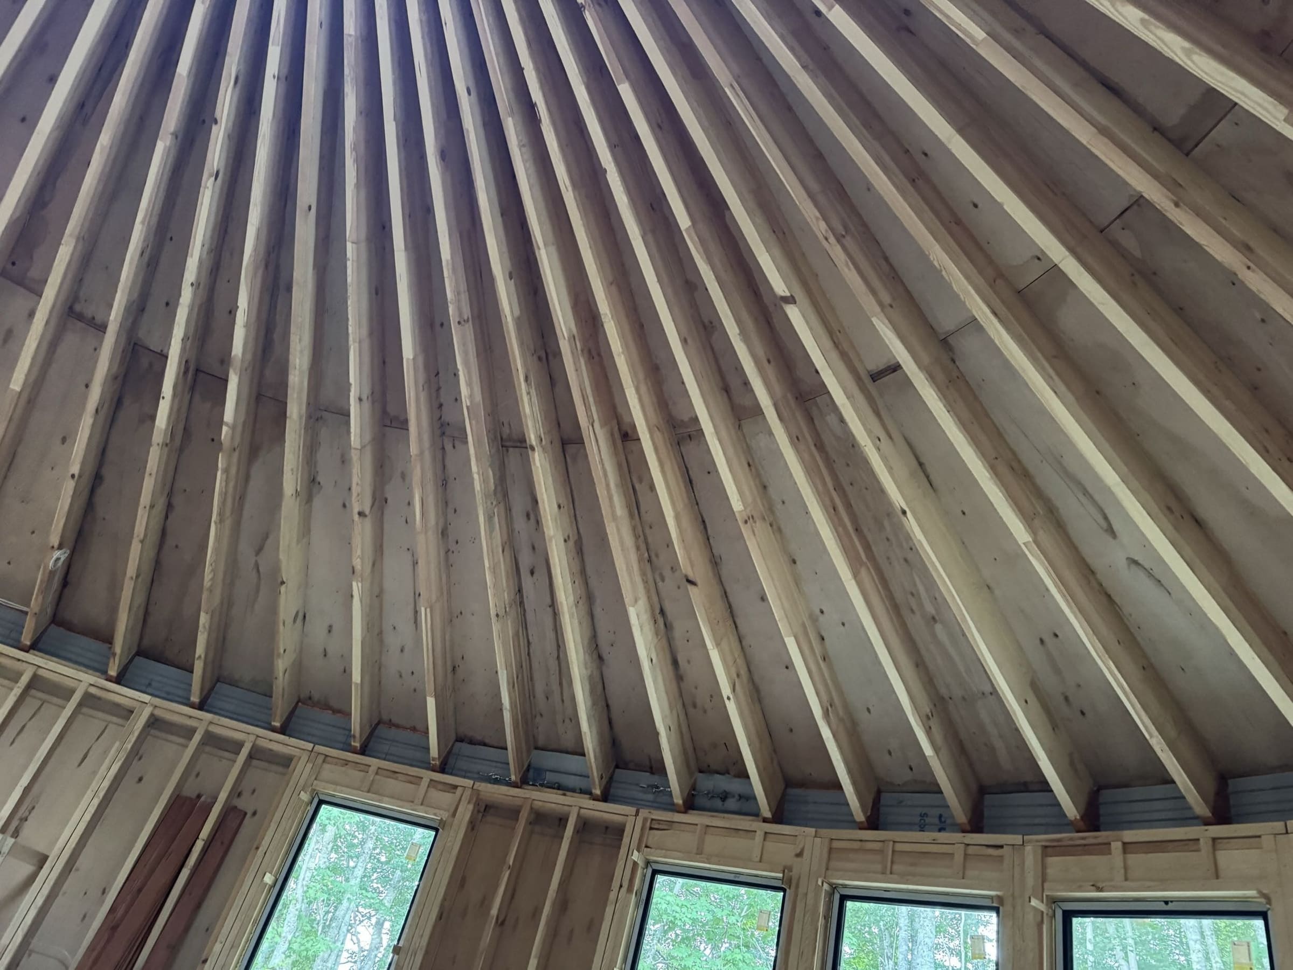
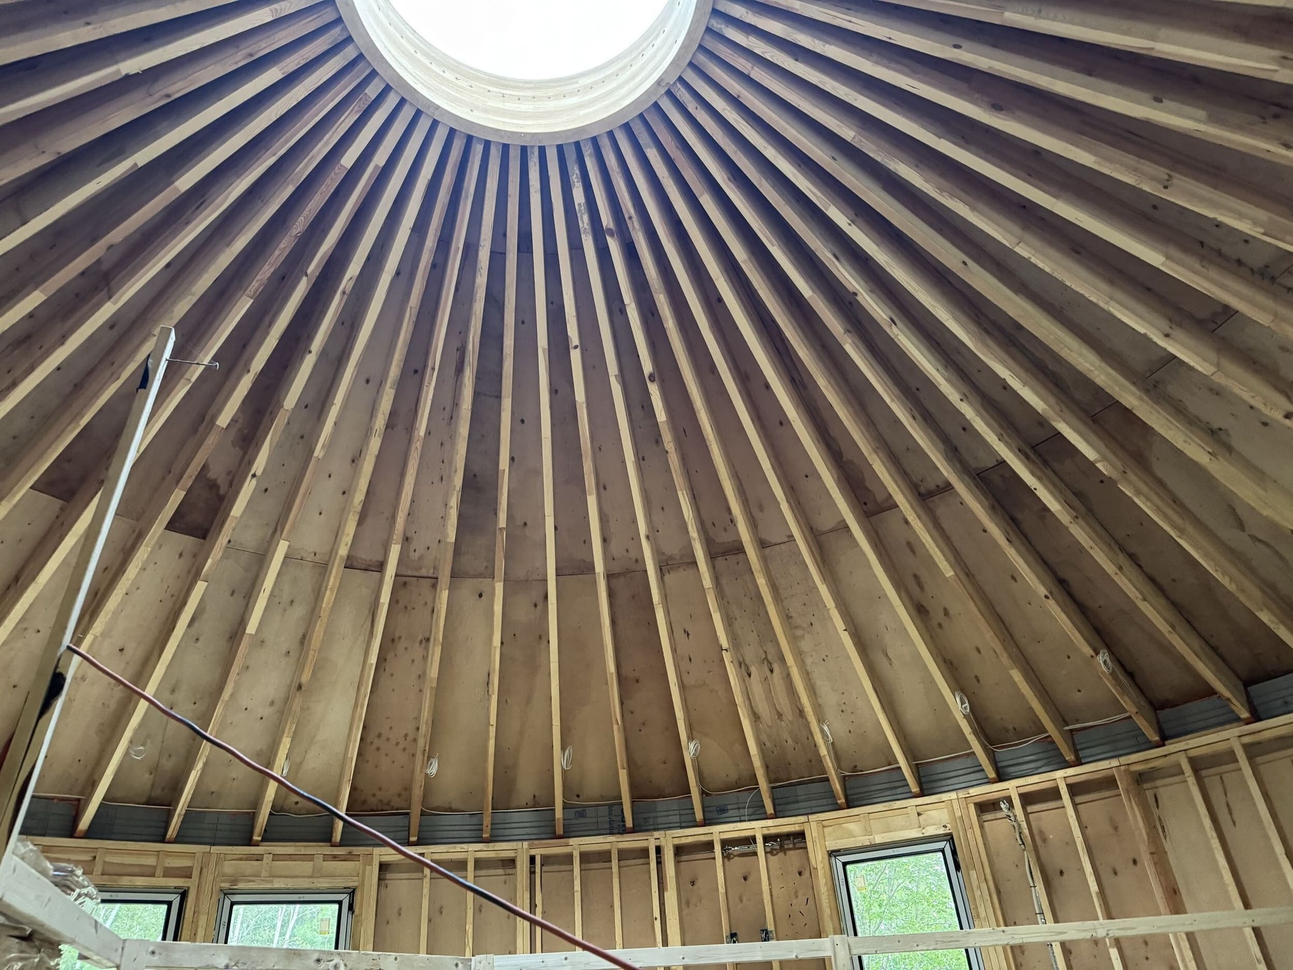
- glulam roof structure
- sheathing
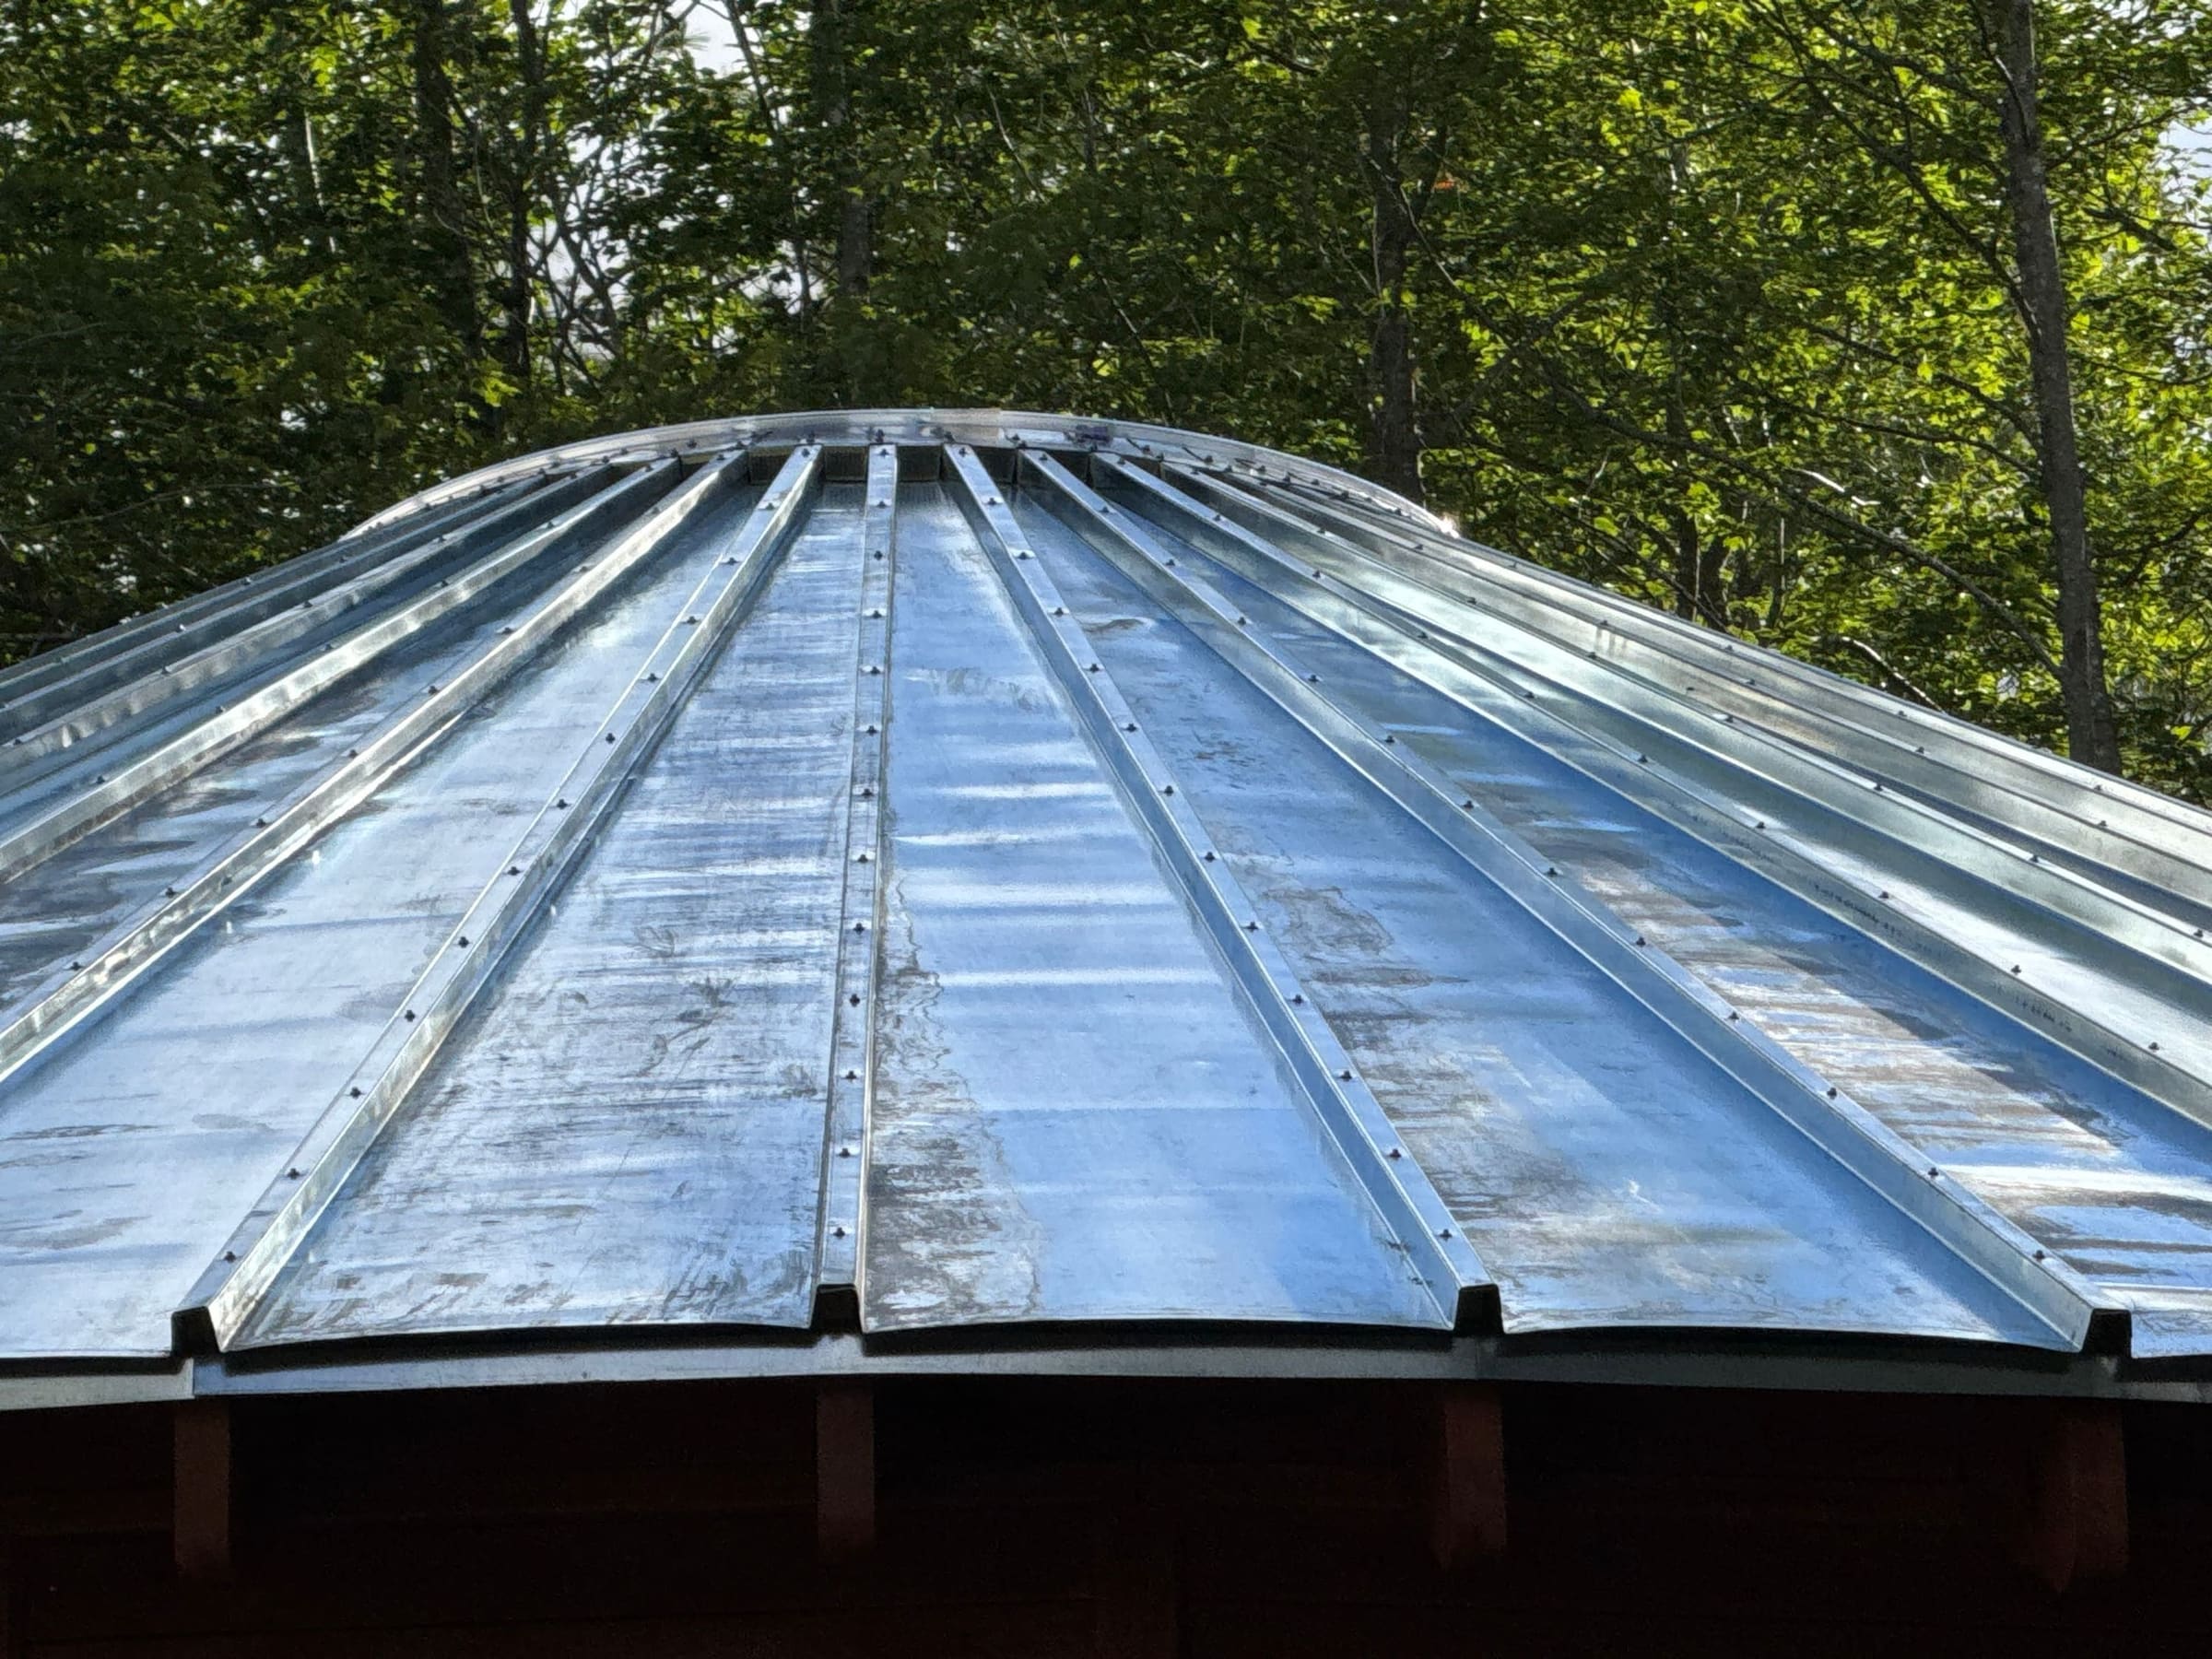
- metal roofing
- steel hub
- laminated compression ring
- opening acrylic dome
- tempered loft glass
- factory-fitted smart lock
- panel index plan
- assembly manual in English
Interior finishes
- interior wall board
- moldings
- window and door reveal boards
- floor baseboards and ceiling skirting
- transition trim
- back-side sealer
- rafter staining
- anti-mold and fire treatment
Not included: site work, assembly labor, foundation, deck, pergola, basement, interior partition walls, wall and roof insulation, plumbing, electrical, heating and cooling, kitchen, cabinets, flooring and bathrooms
The workshop
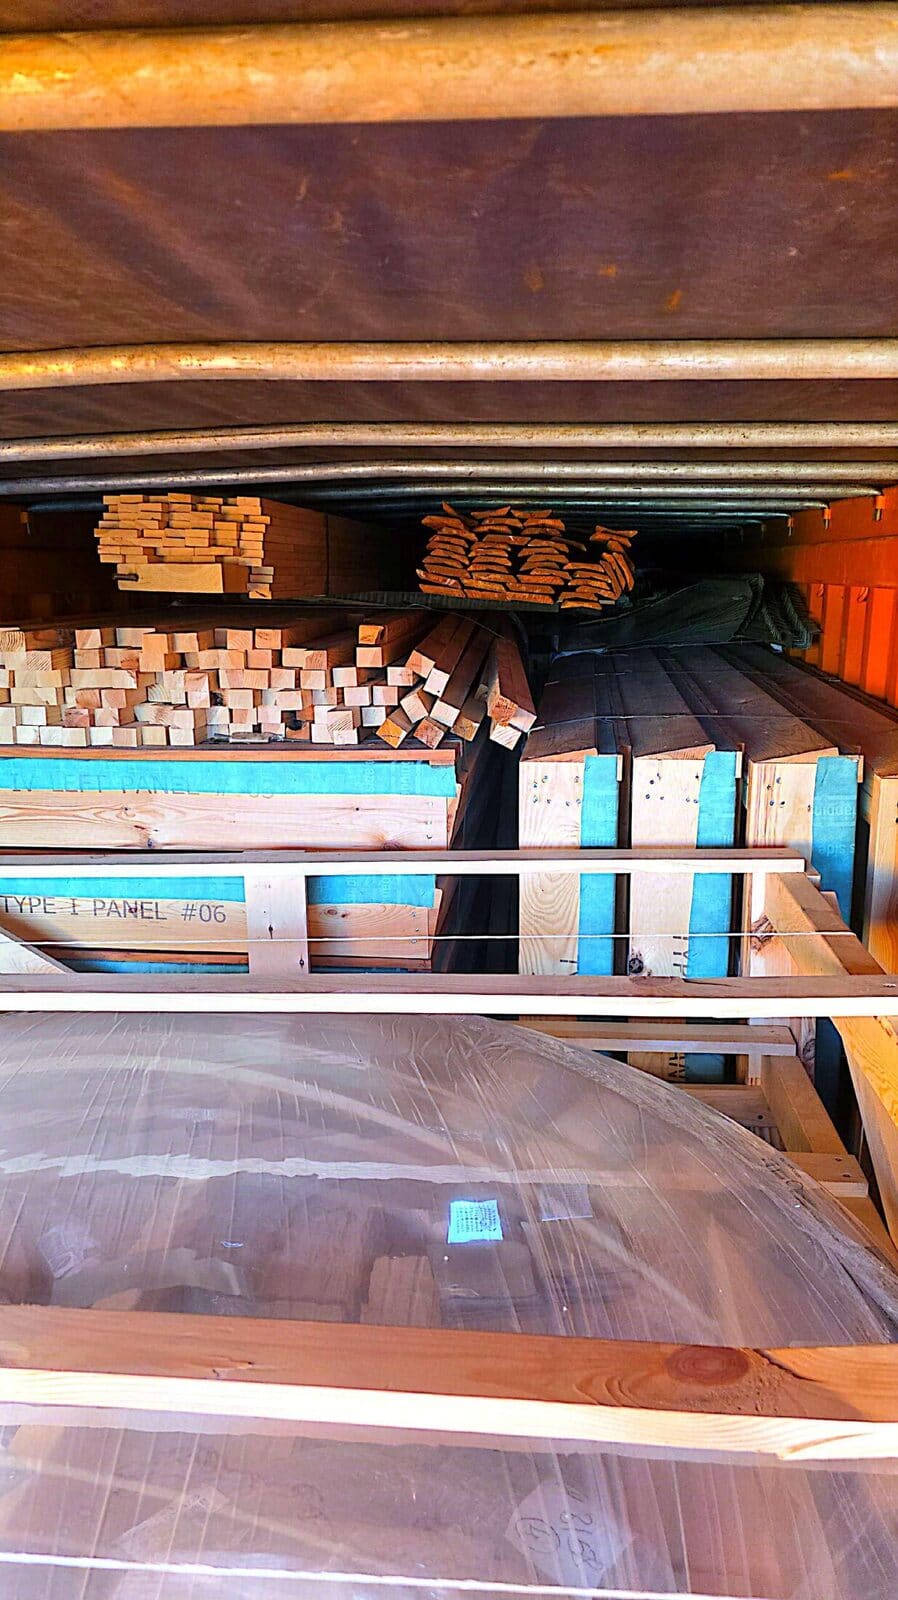
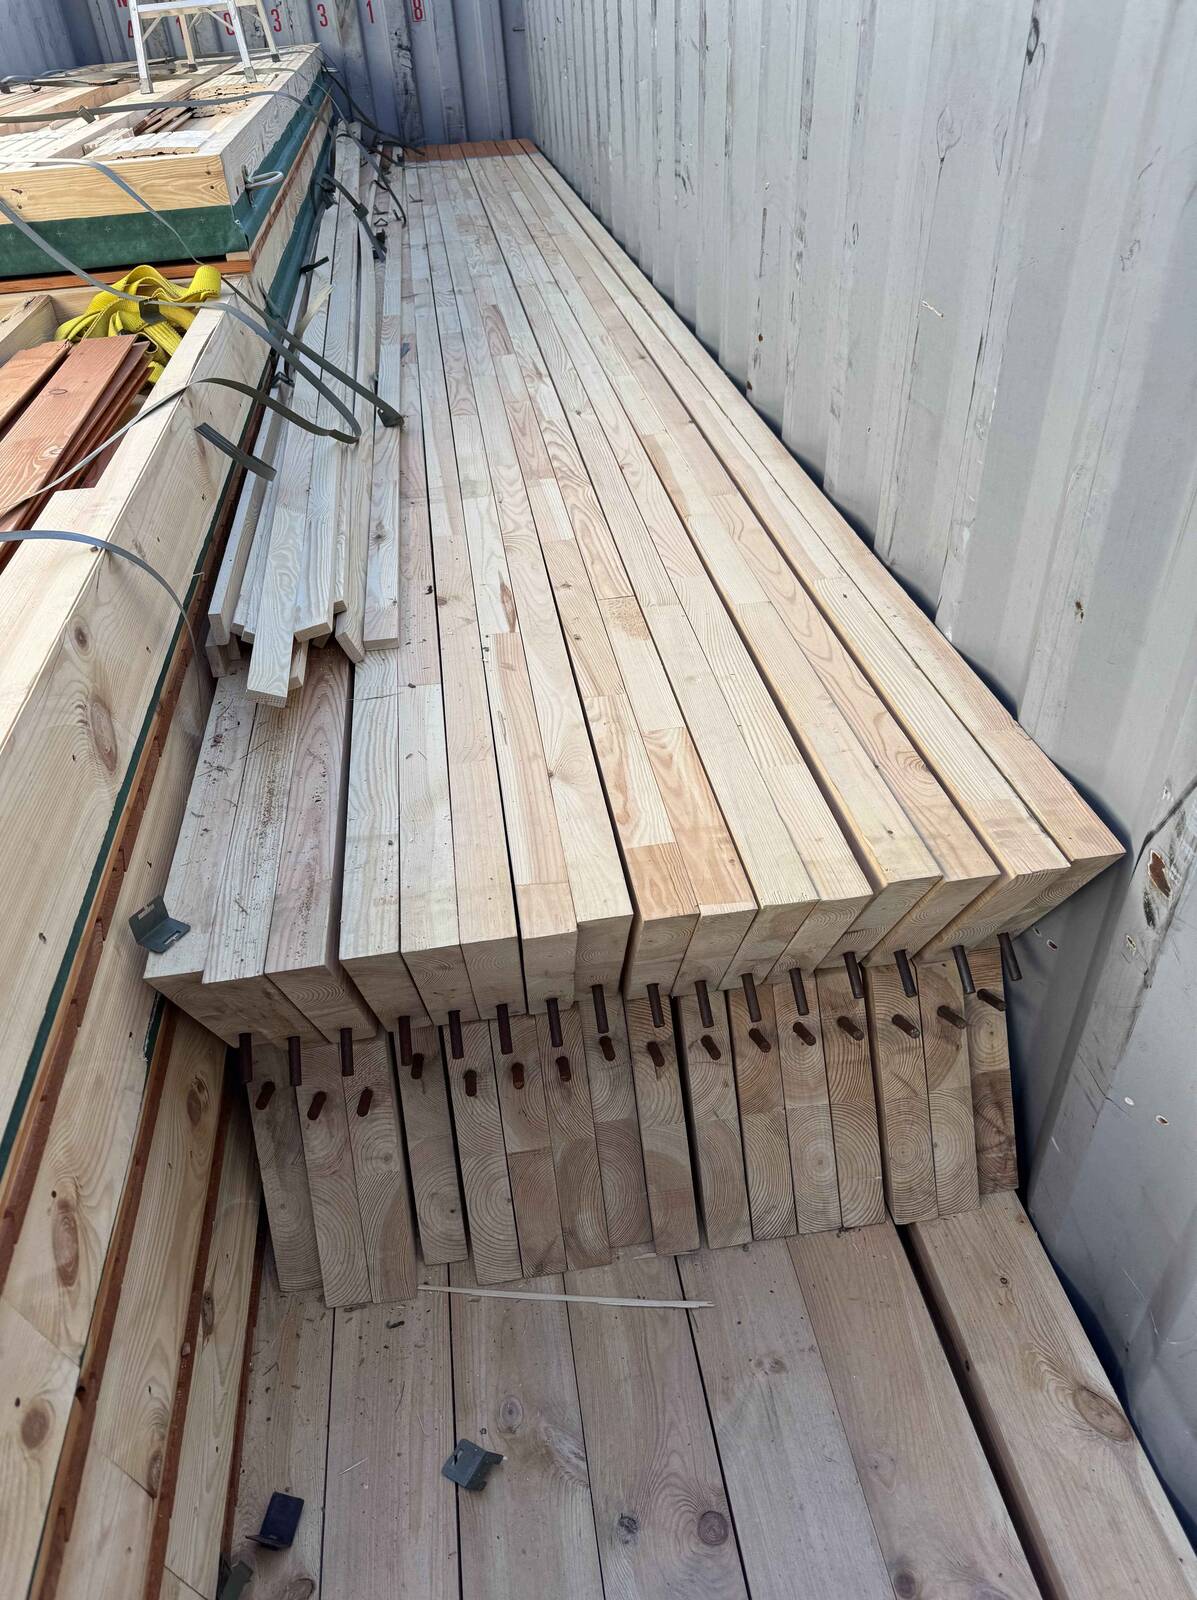
The kit, in the workshop
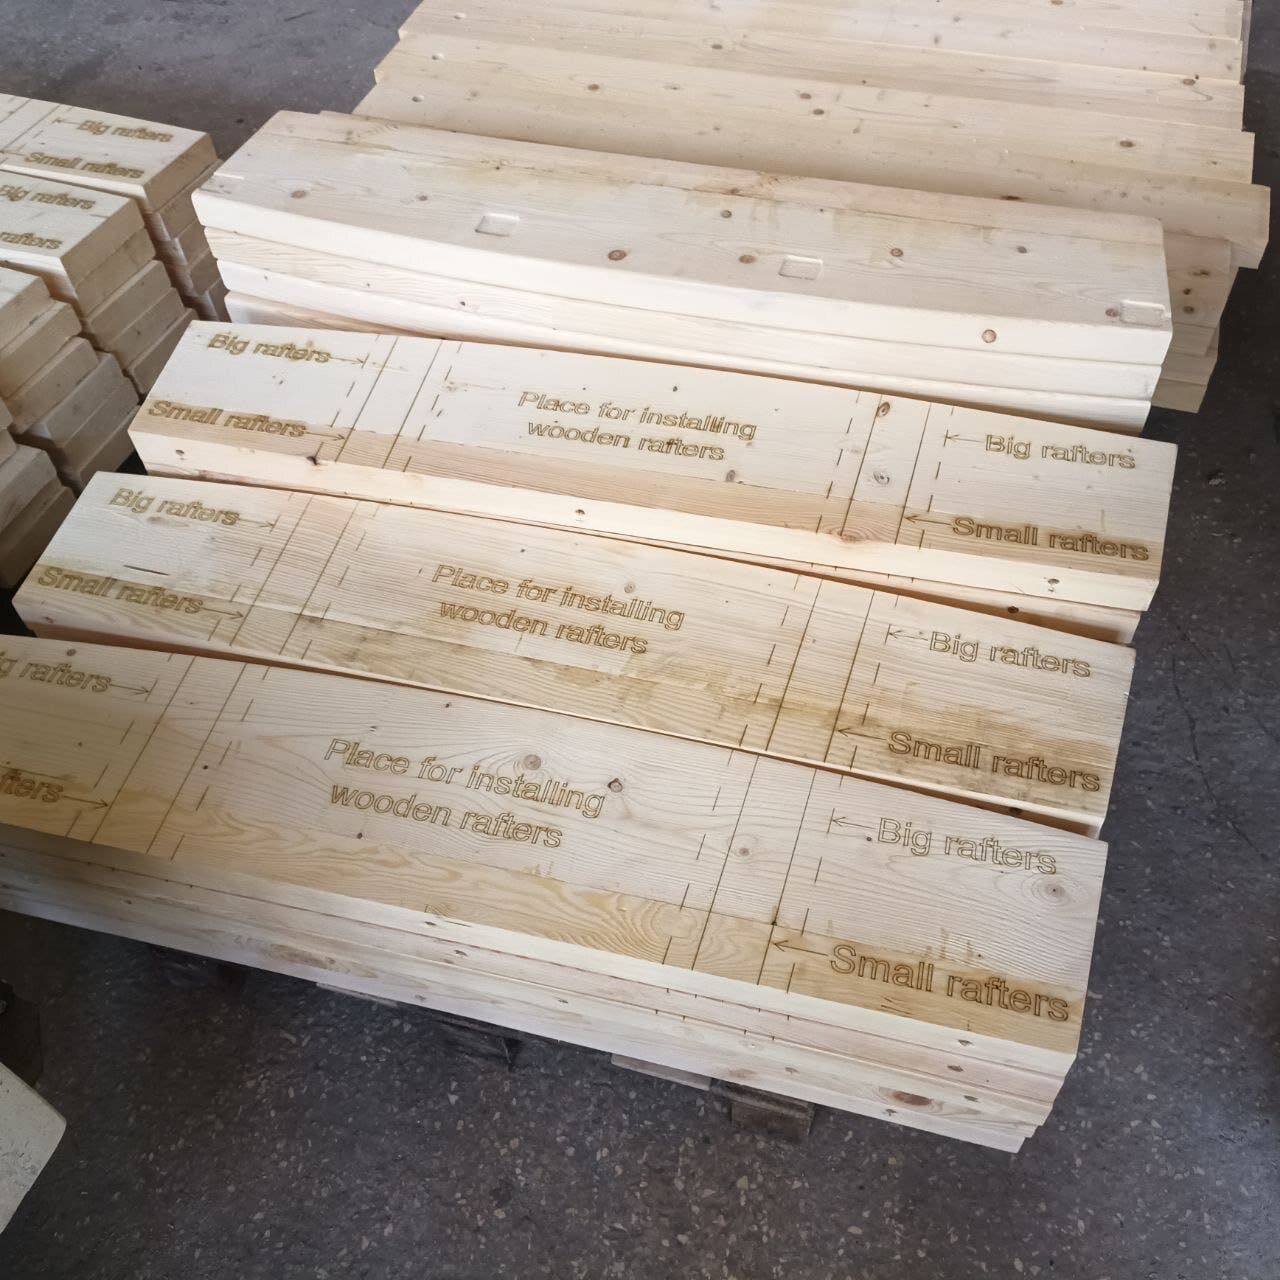
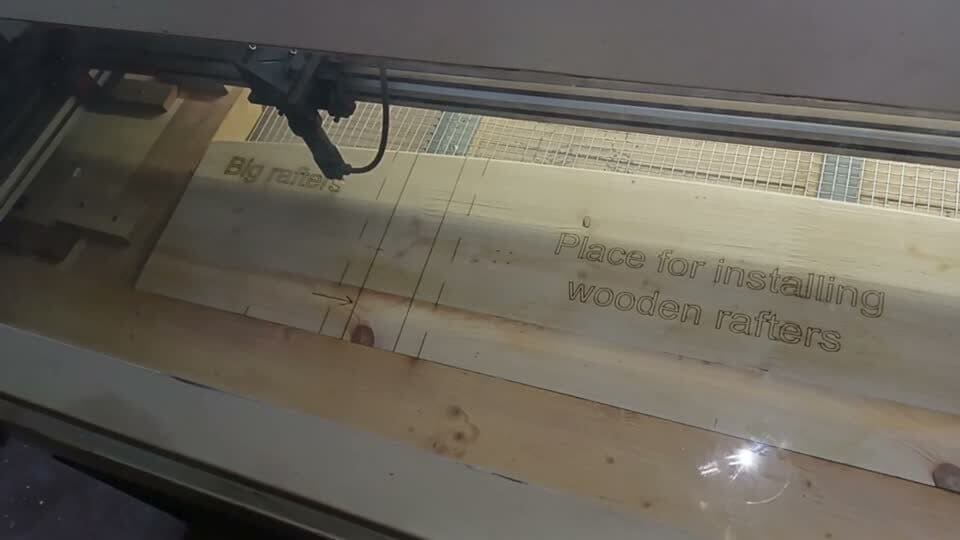
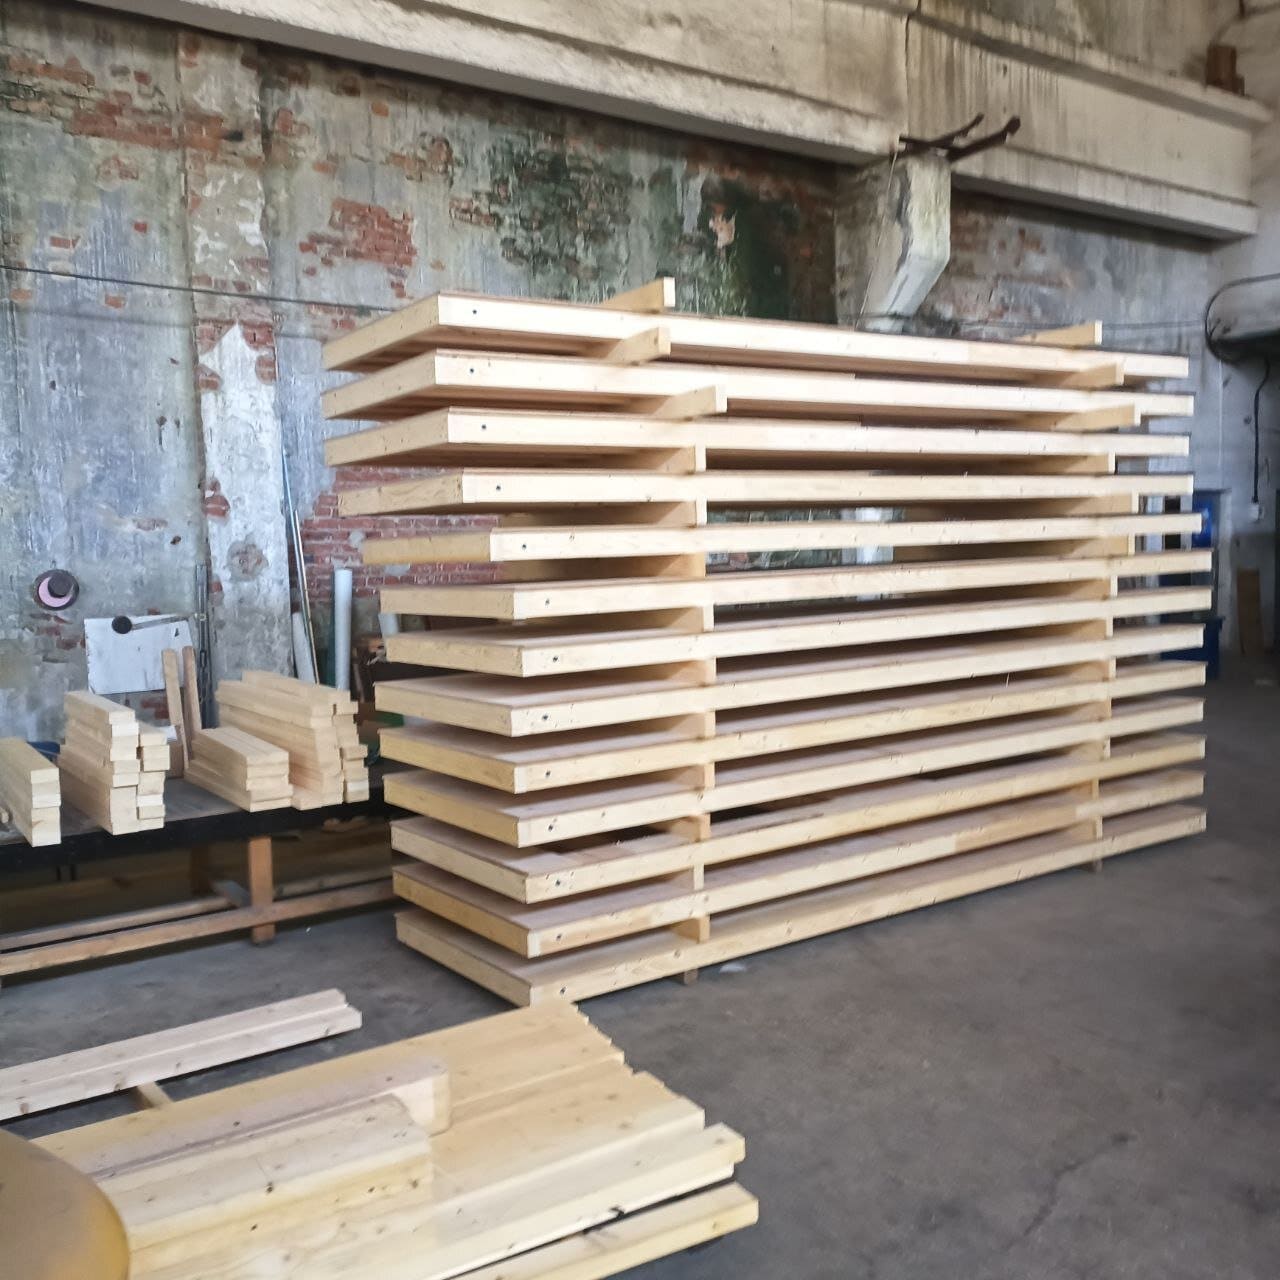
Shipping
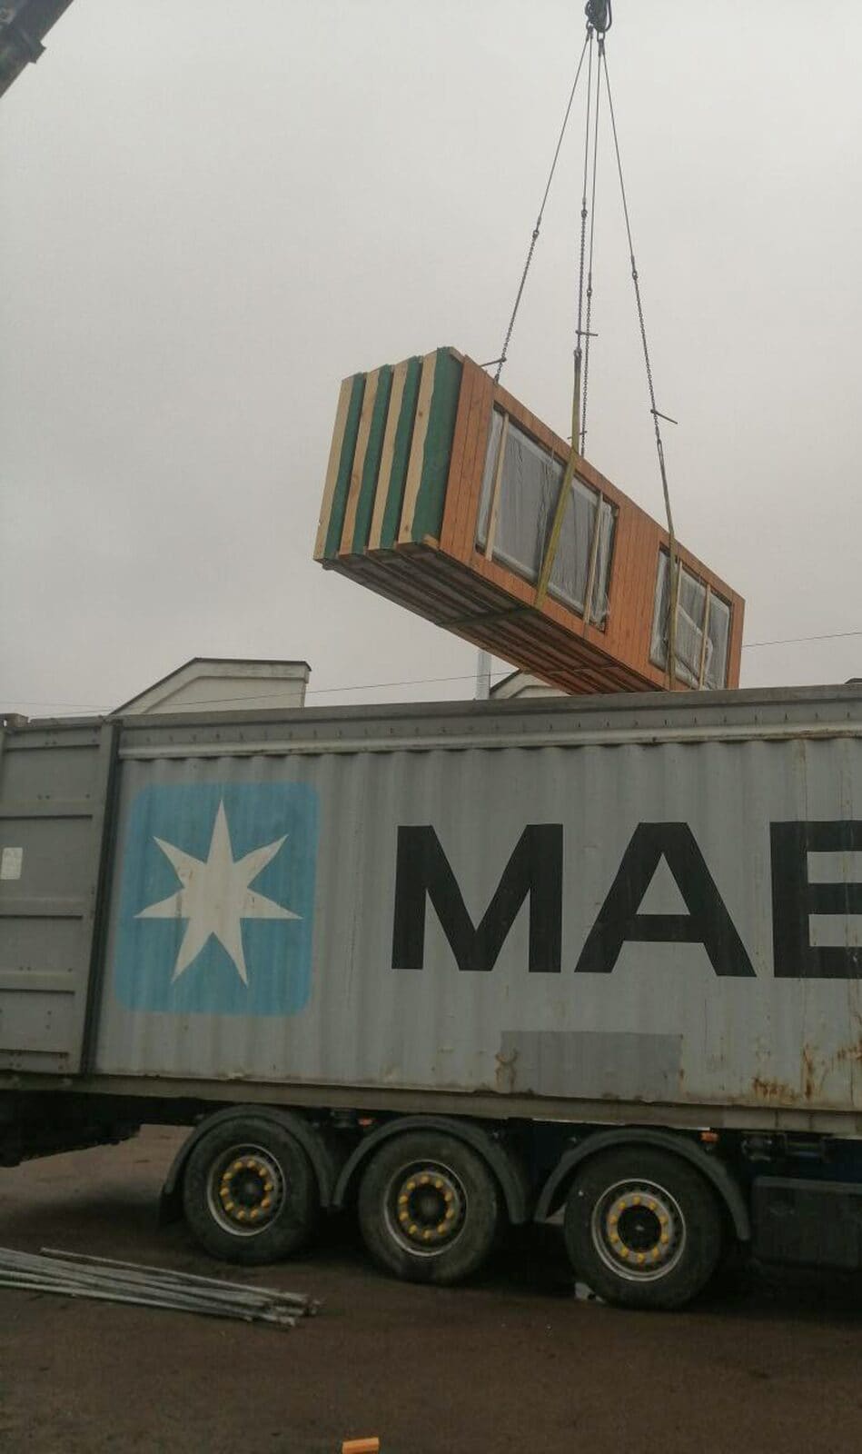
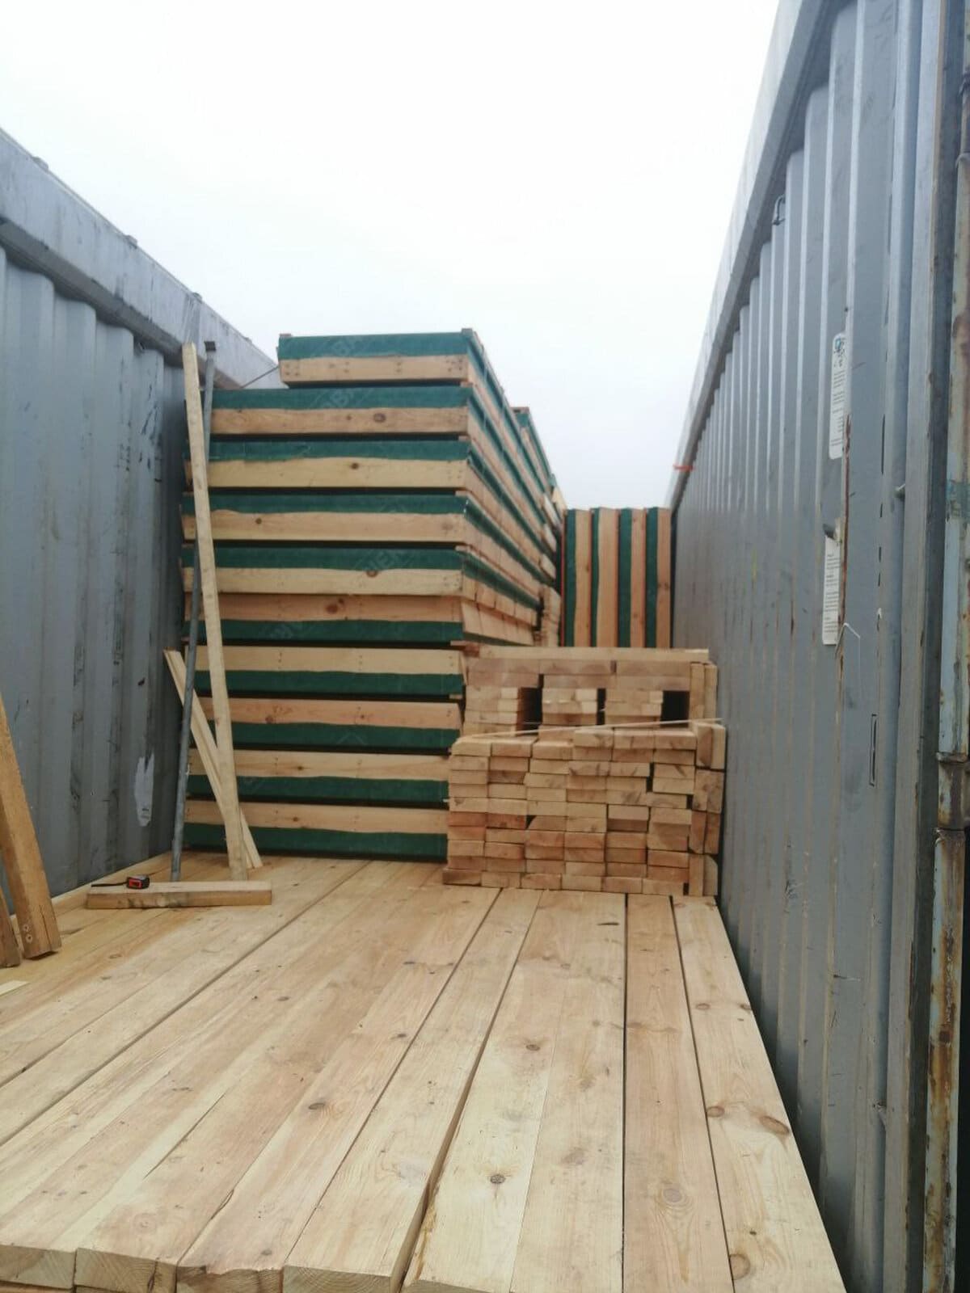
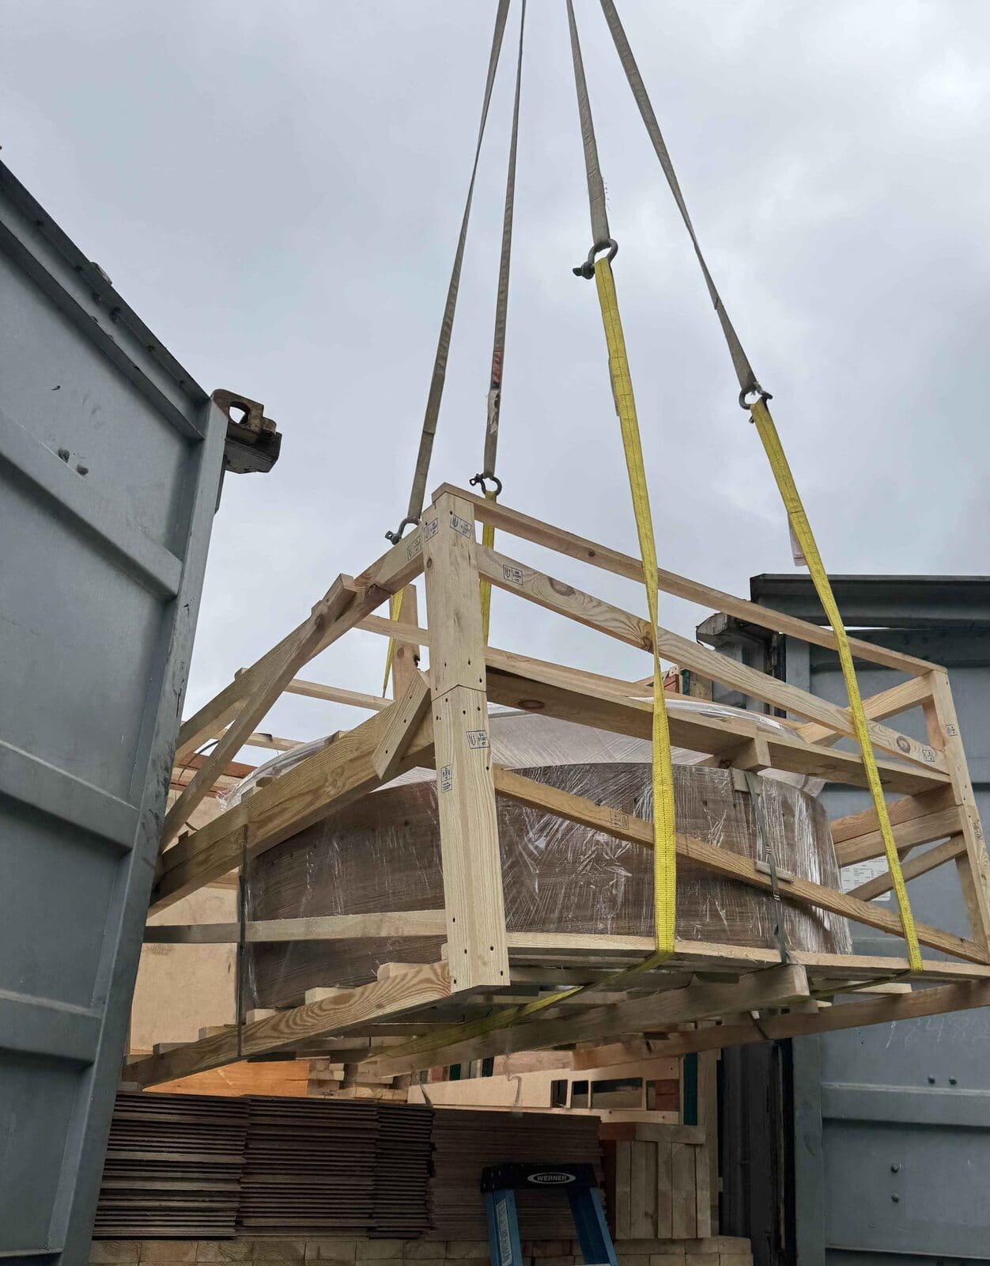
One 40 ft container per kit
The price includes loading the container, trucking it to the container terminal at Gdansk, Poland, the export declaration and handover to your shipping forwarder there, under FCA Incoterms 2020. Onward freight, duty, import VAT or GST and delivery to your site are yours, through your forwarder
Two builds
The same kit, built twice
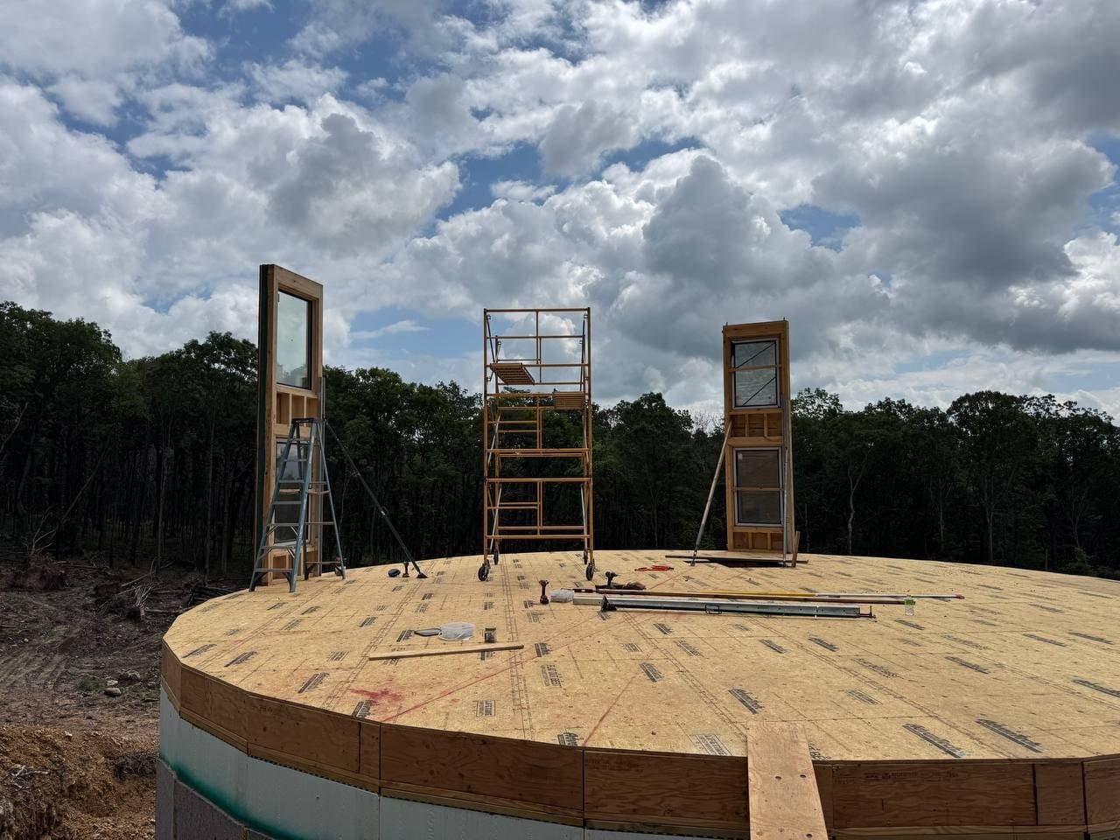
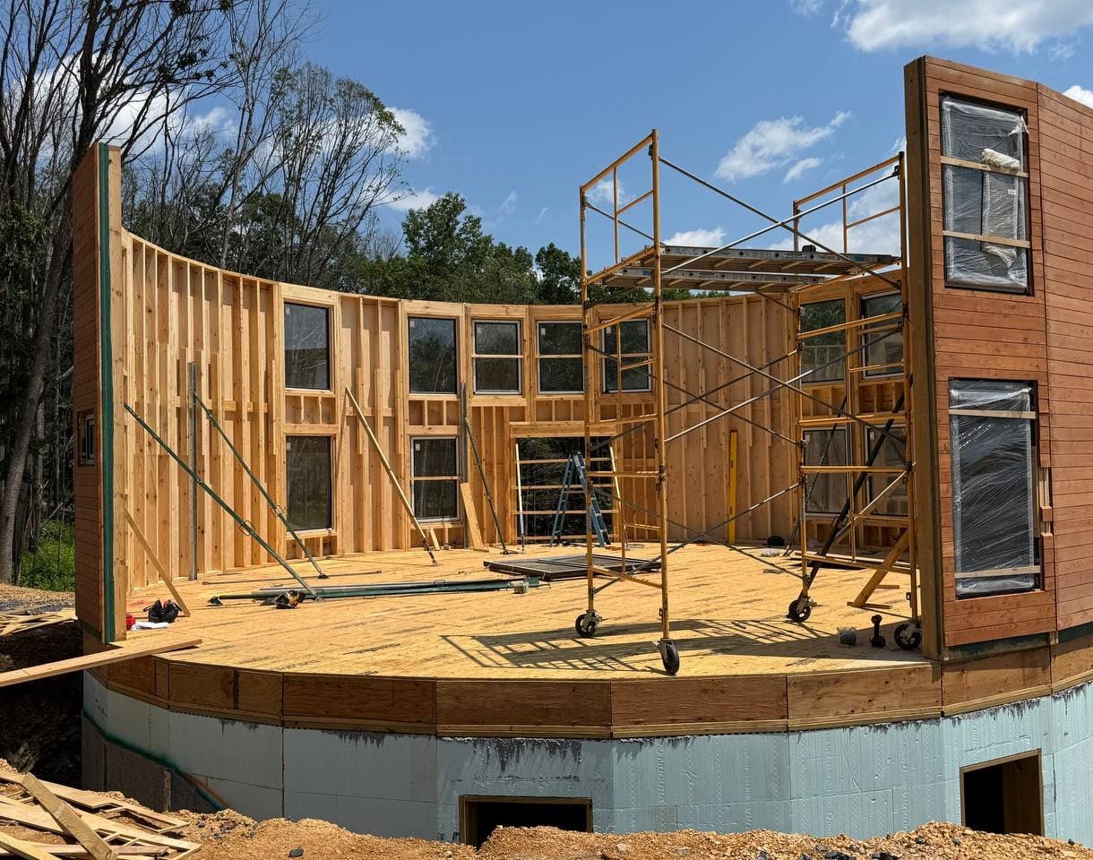
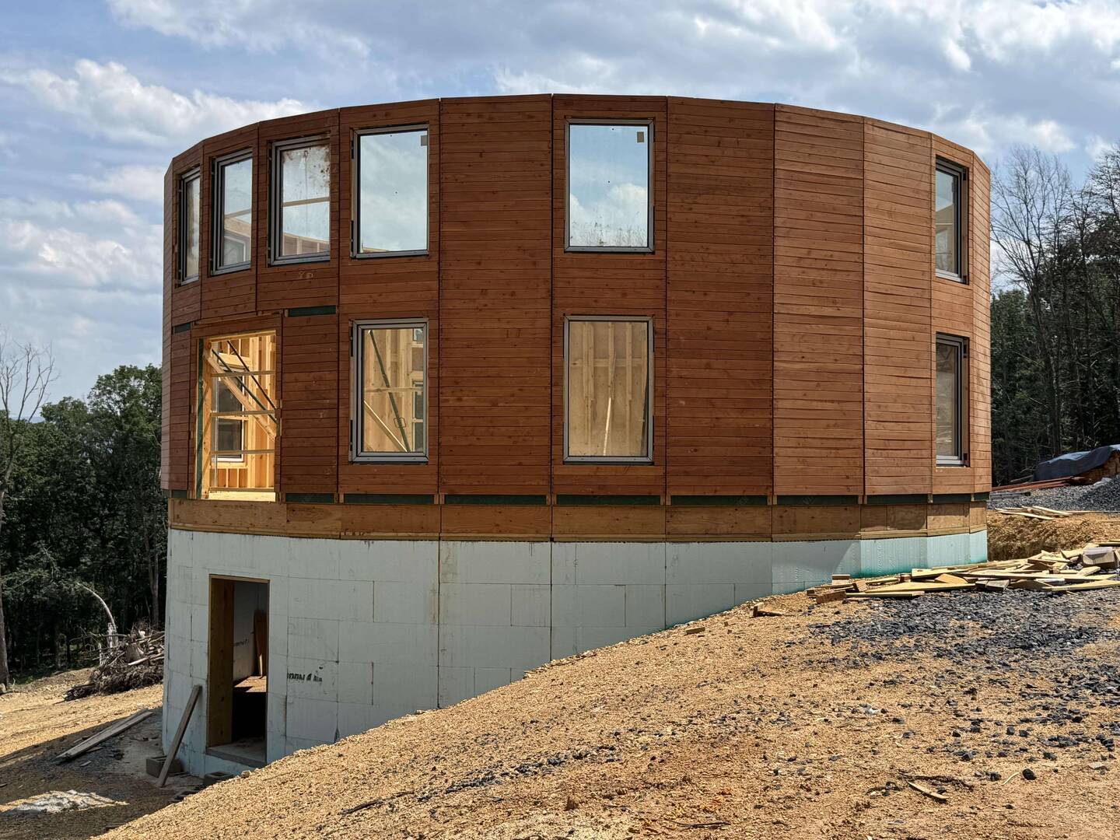
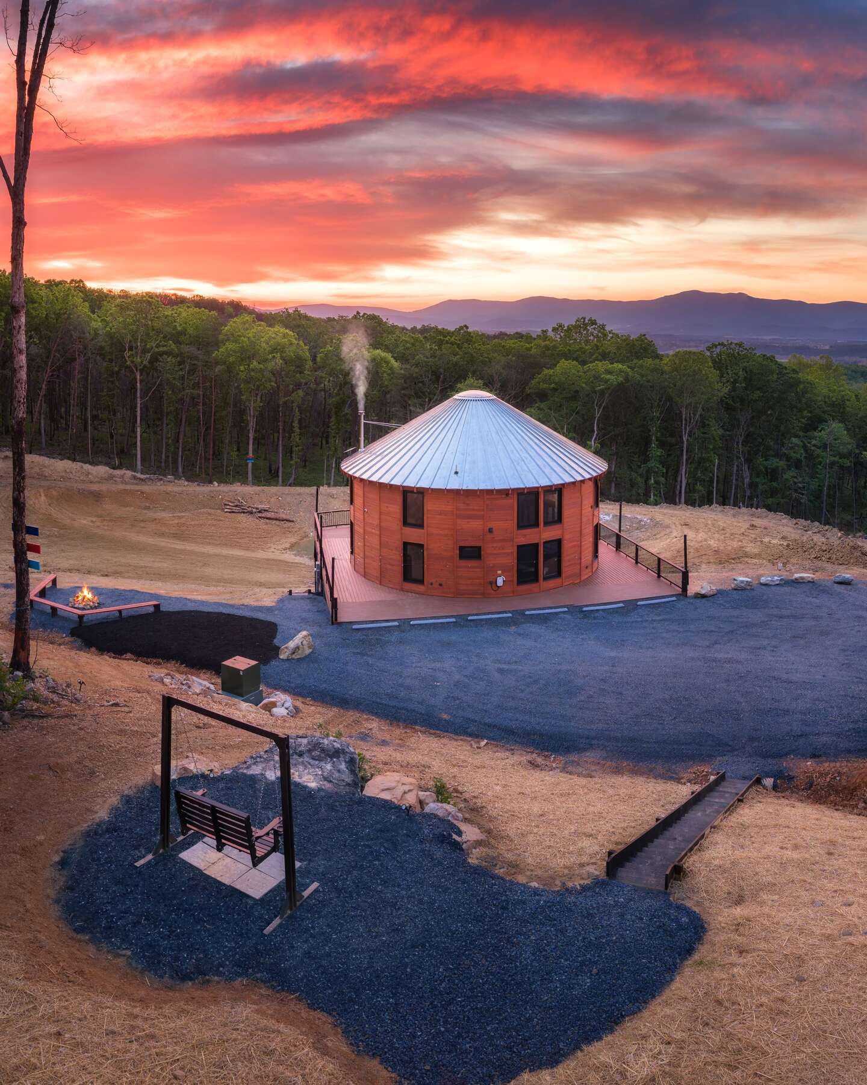
Luray, Virginia: mountains and a basement
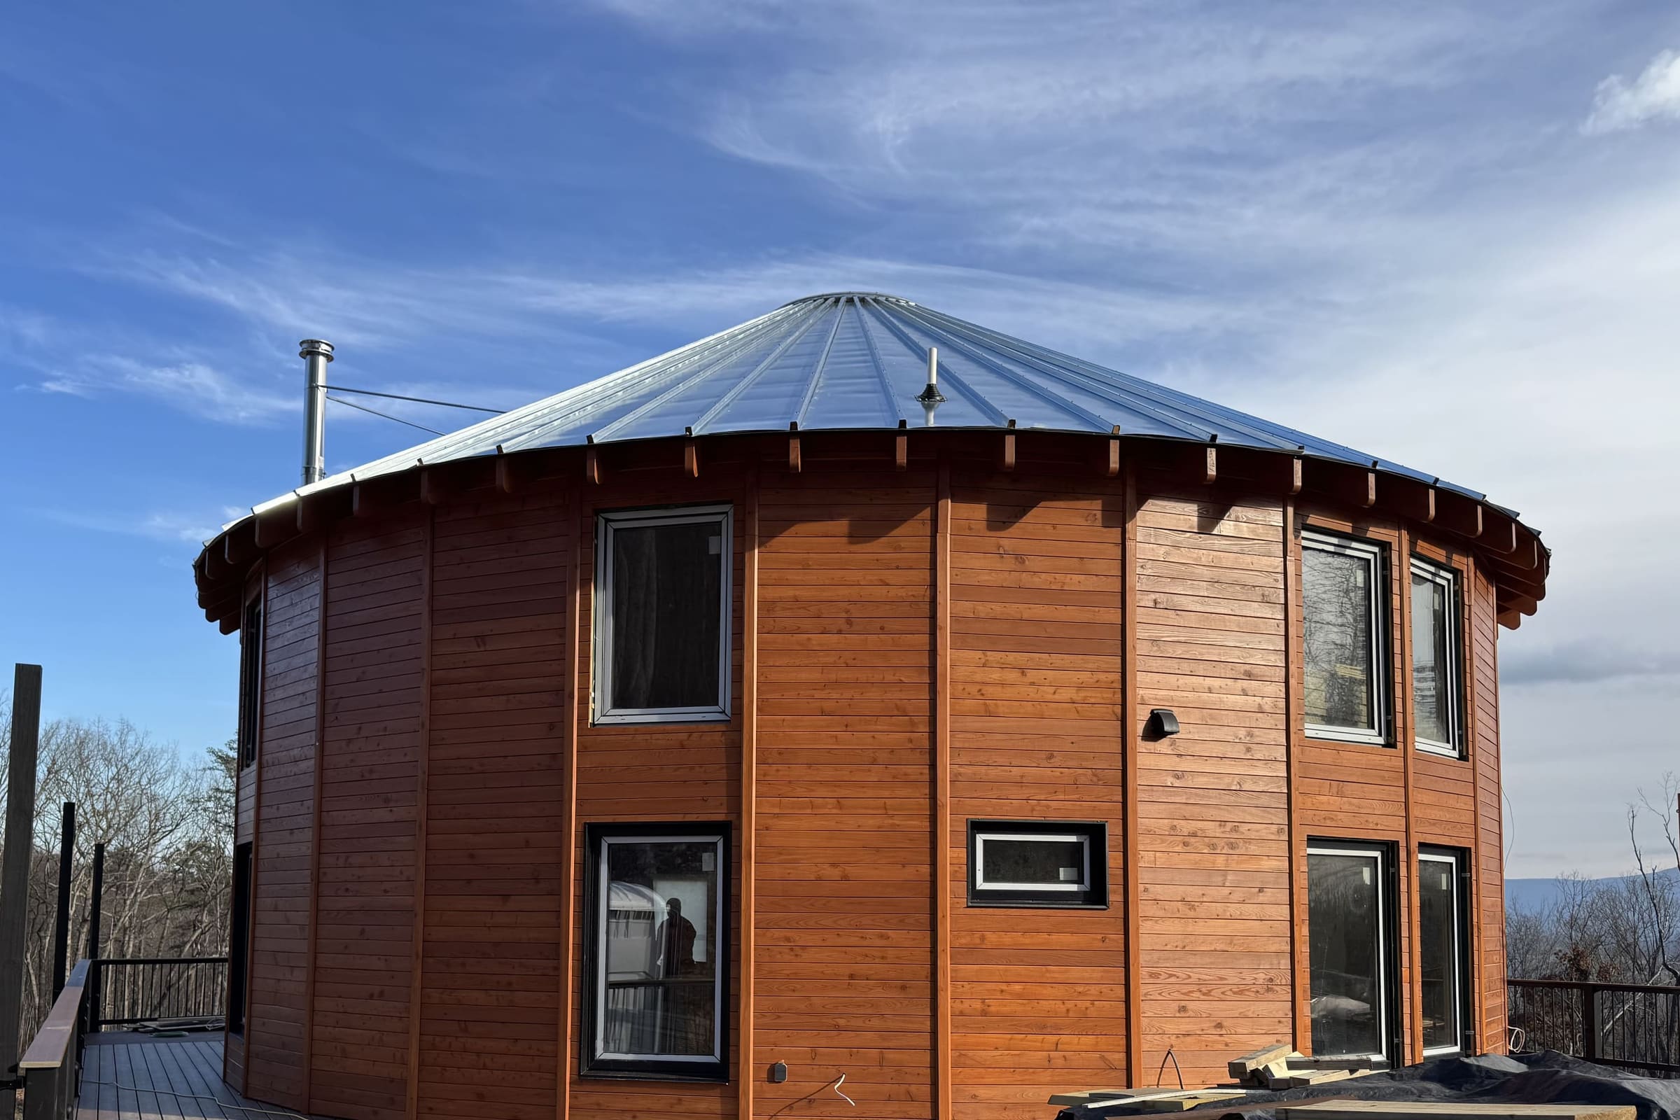
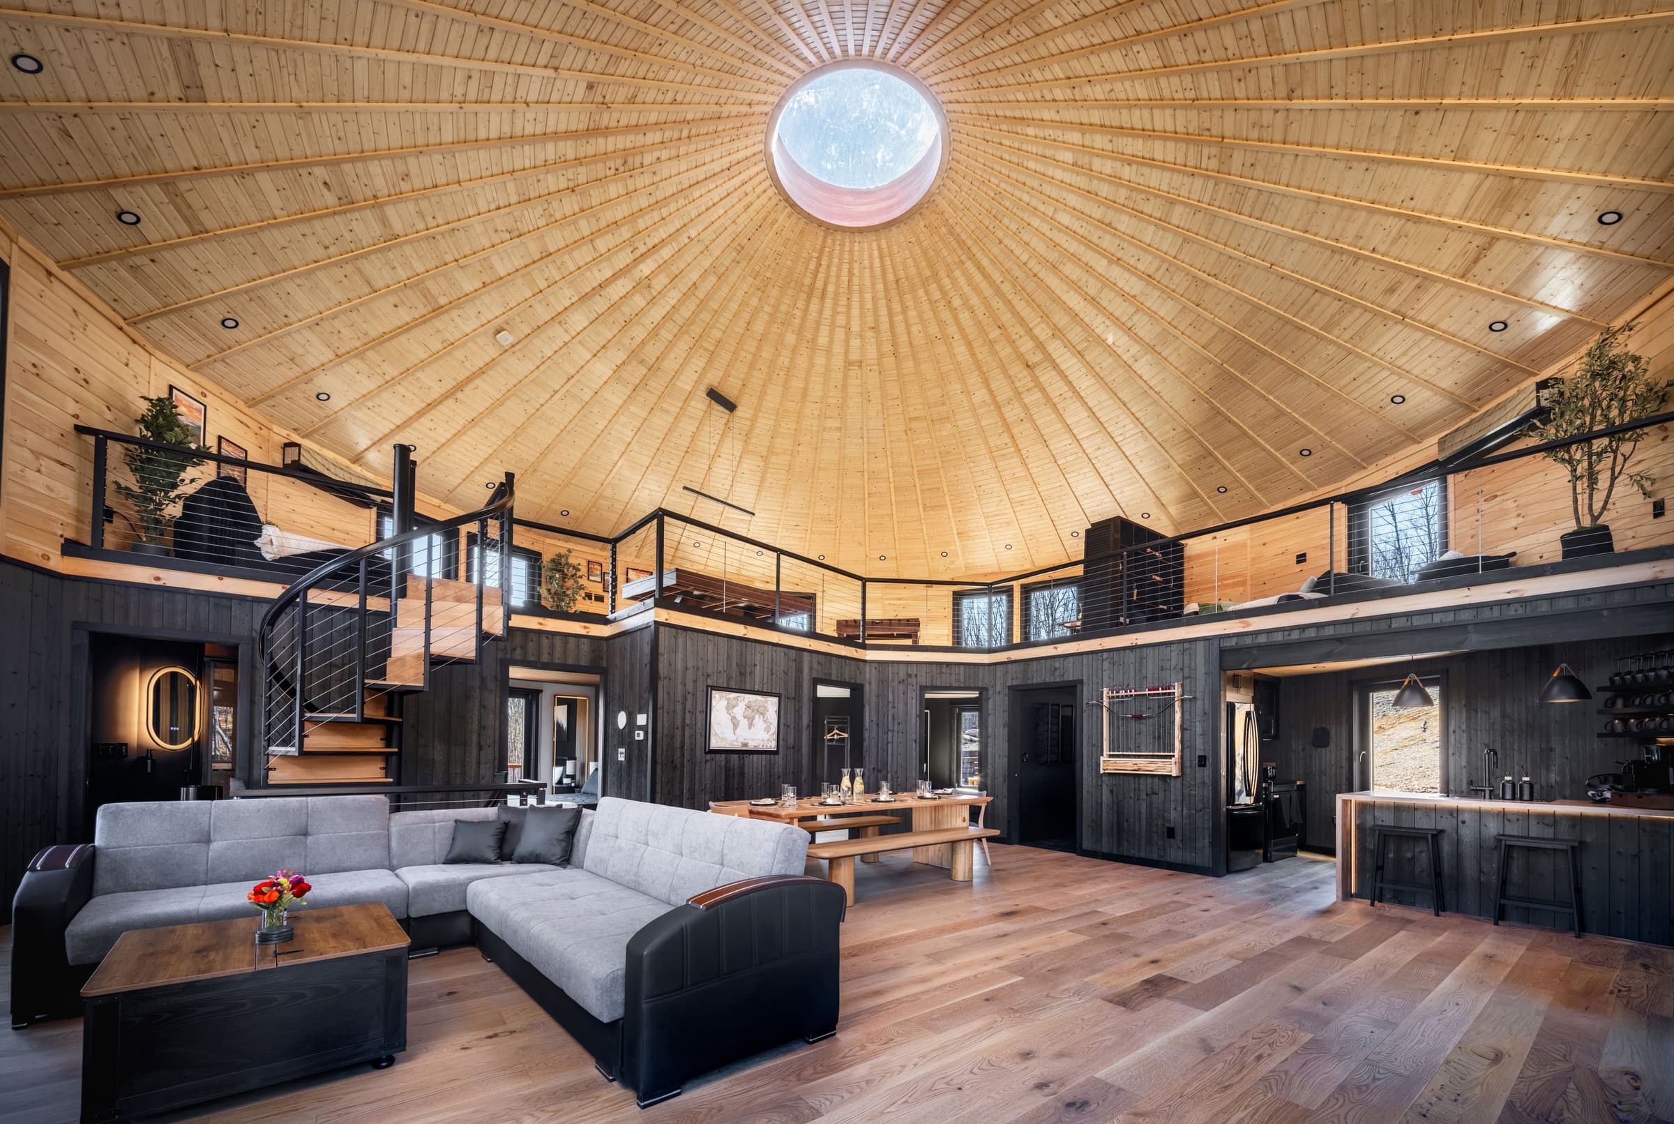
Luray Yurt, the first building of this design, has welcomed paying guests since March 2026
It holds the Official World Record for the most bedrooms in a non-collapsible yurt, issued 15 February 2026
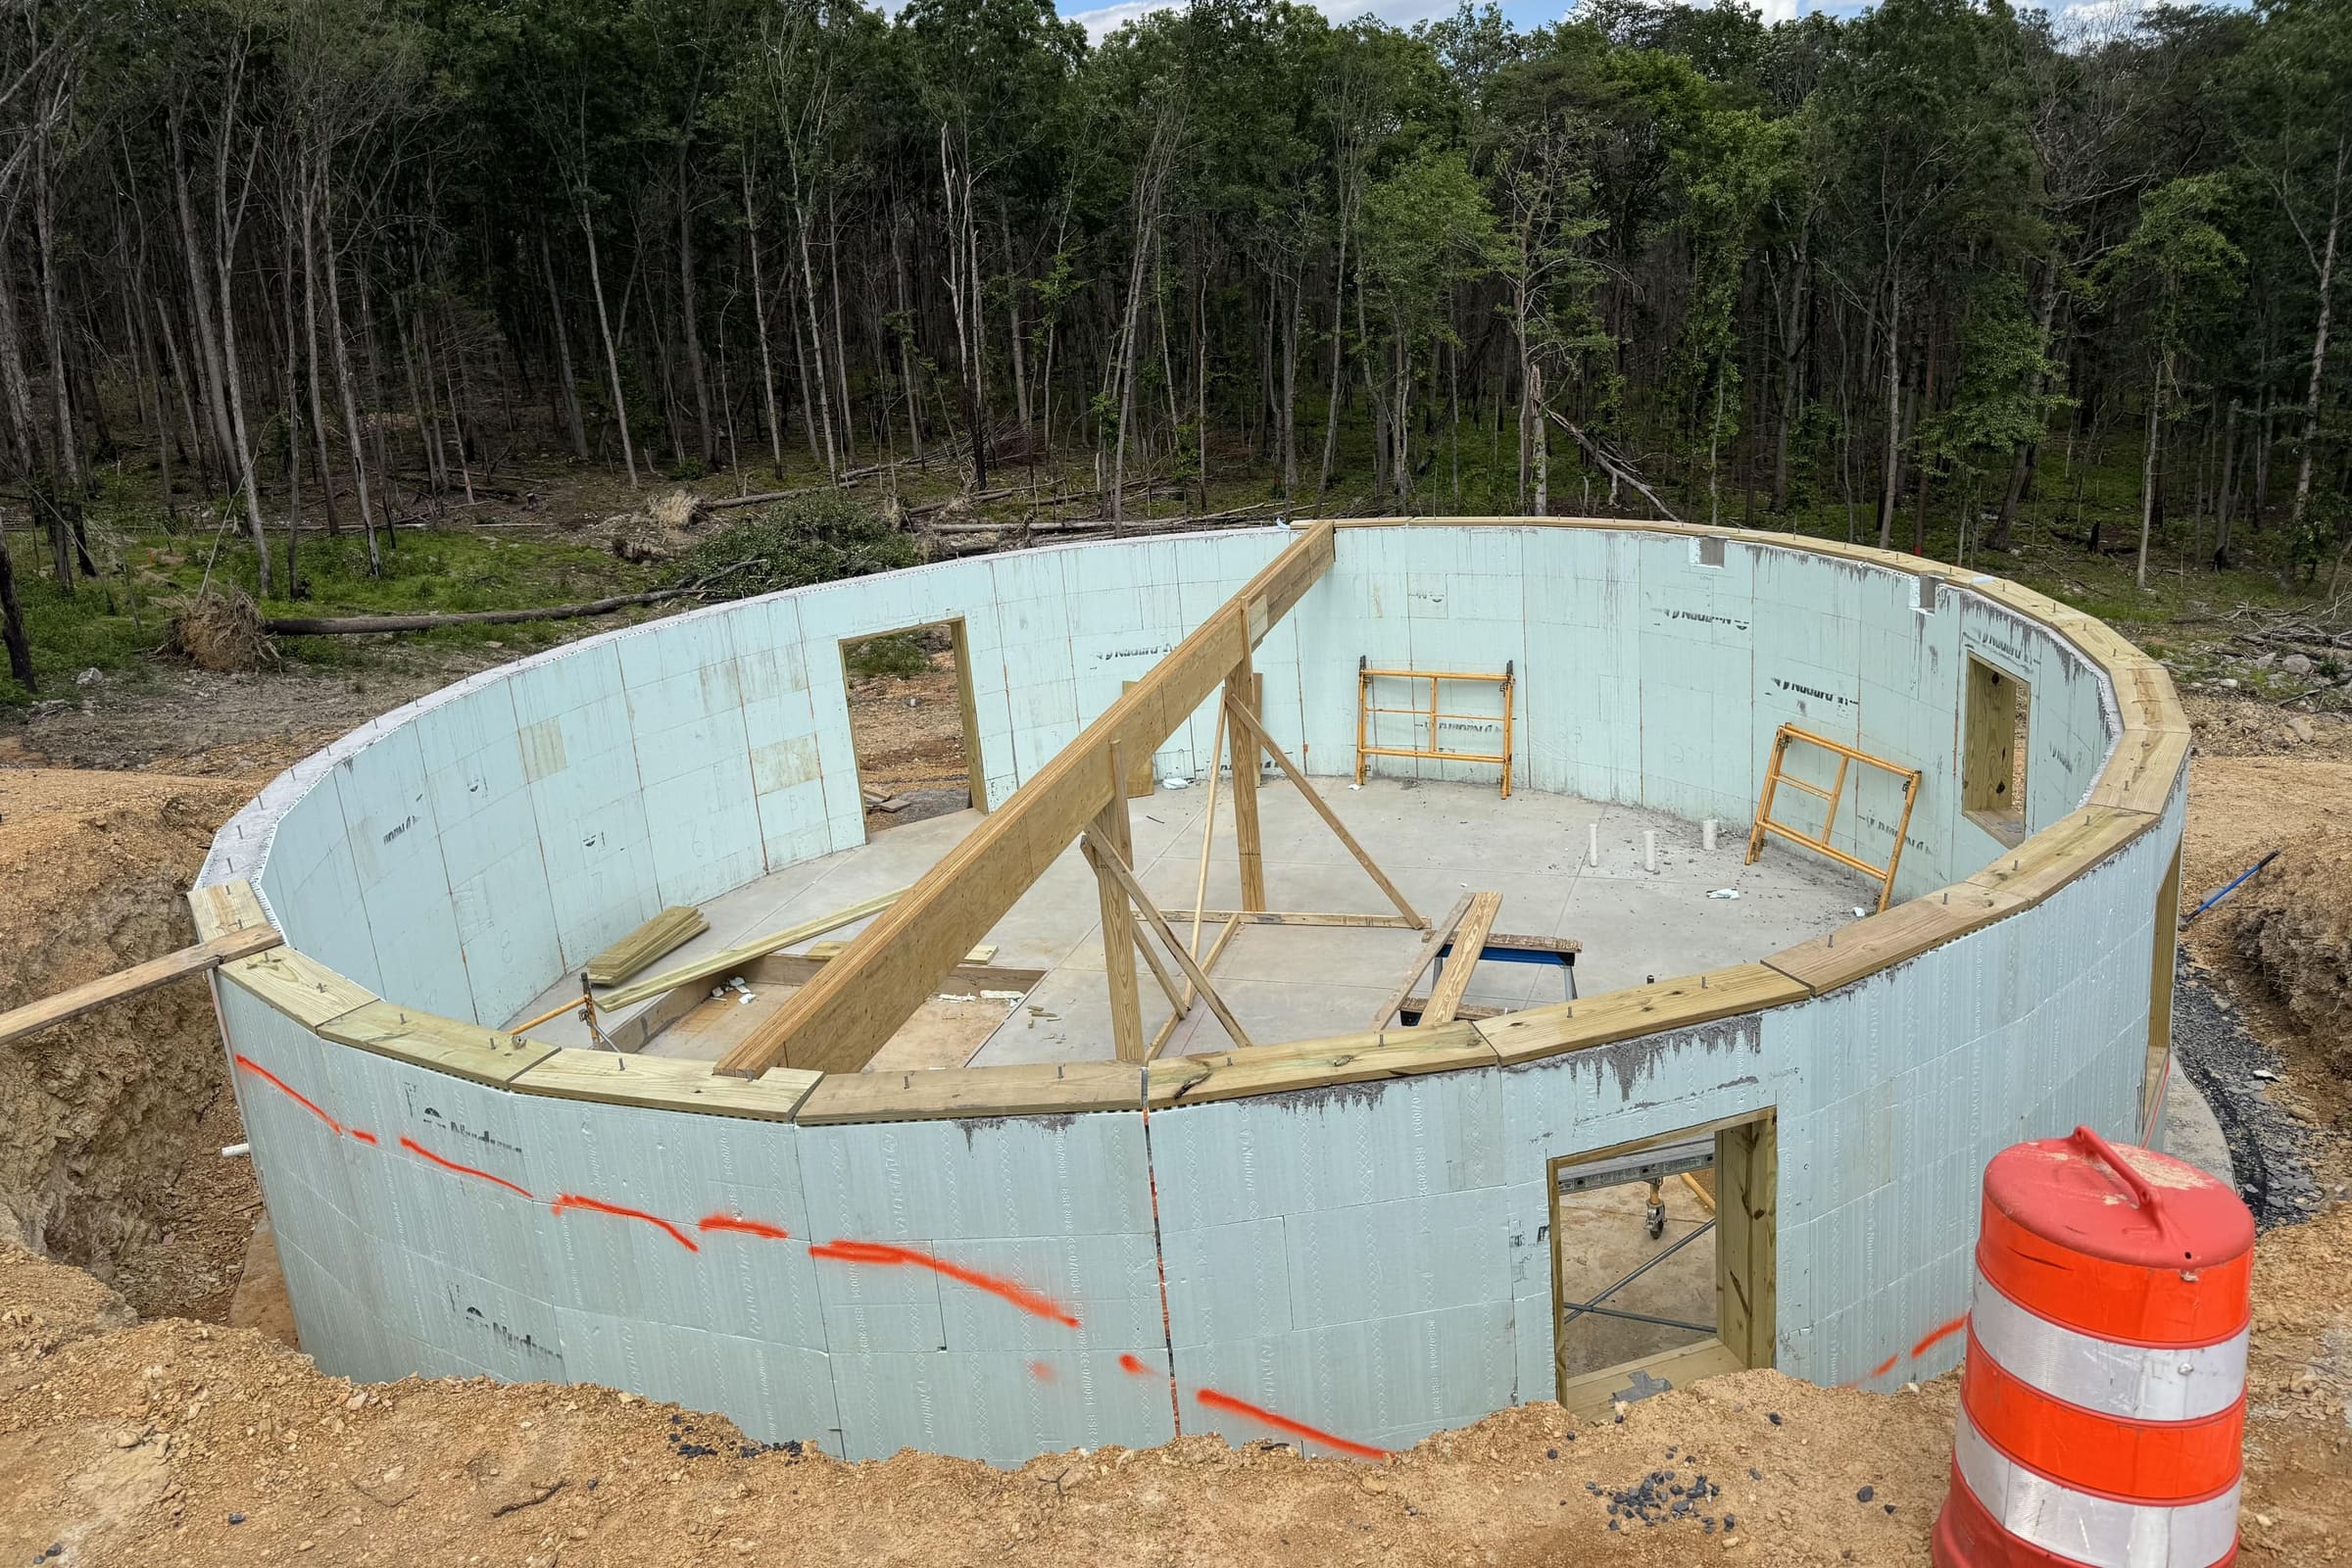
With a basement built on site
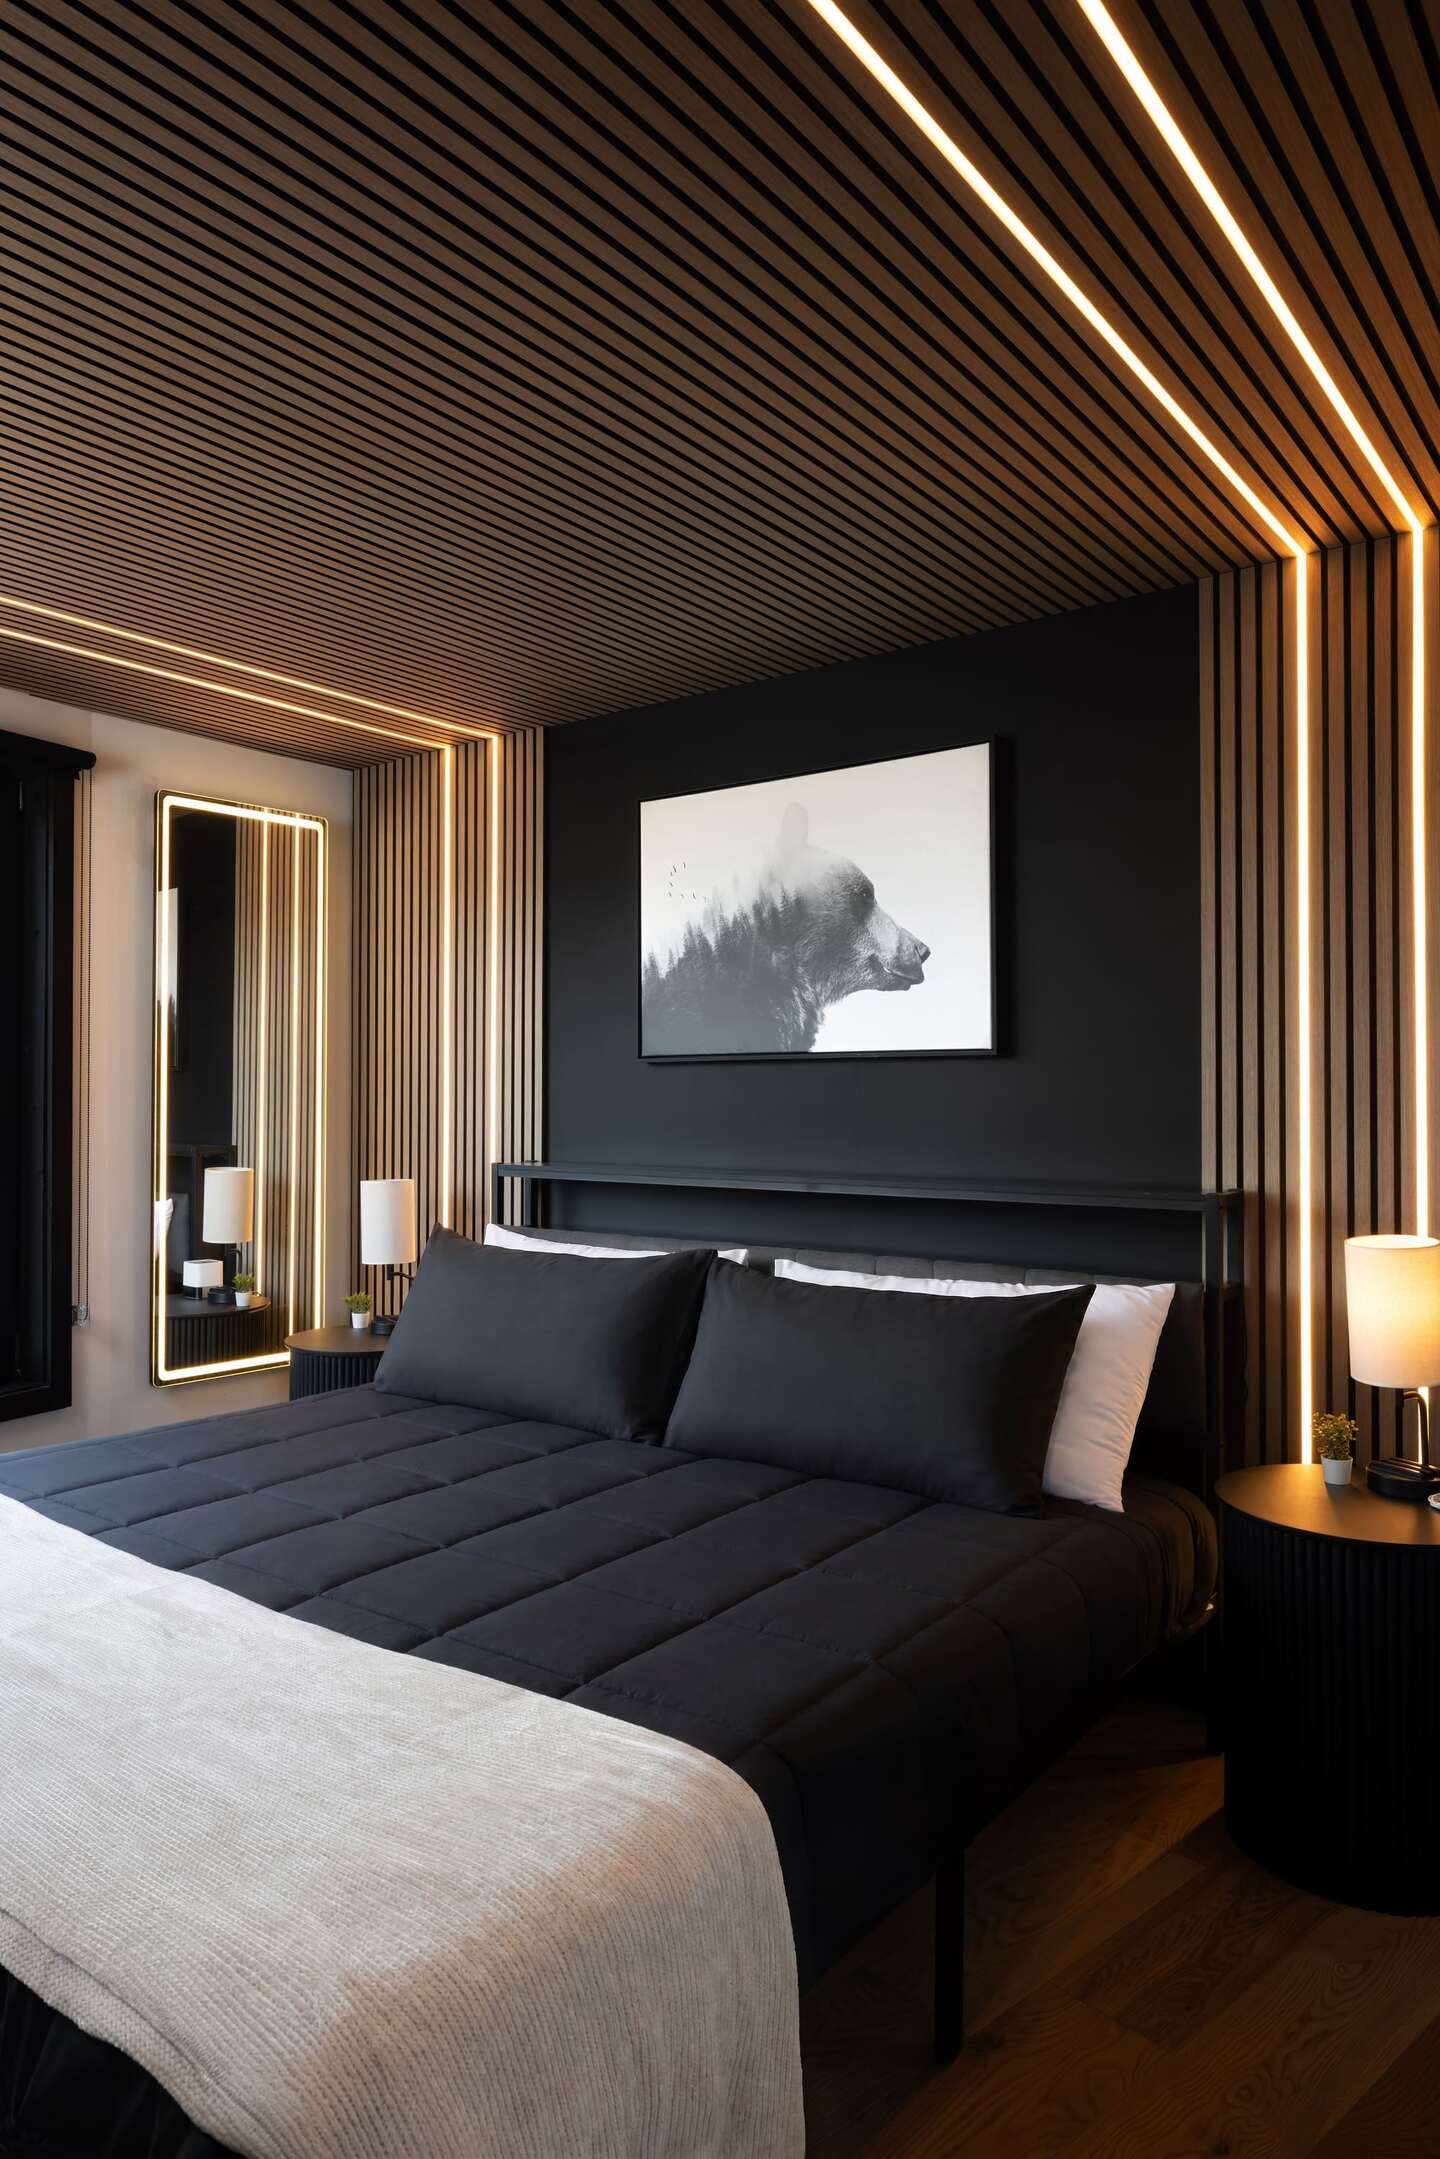
Three levels, 6 bedrooms, 3 bathrooms, sleeps 18. Your contractor builds the basement. It is not in the kit or the price
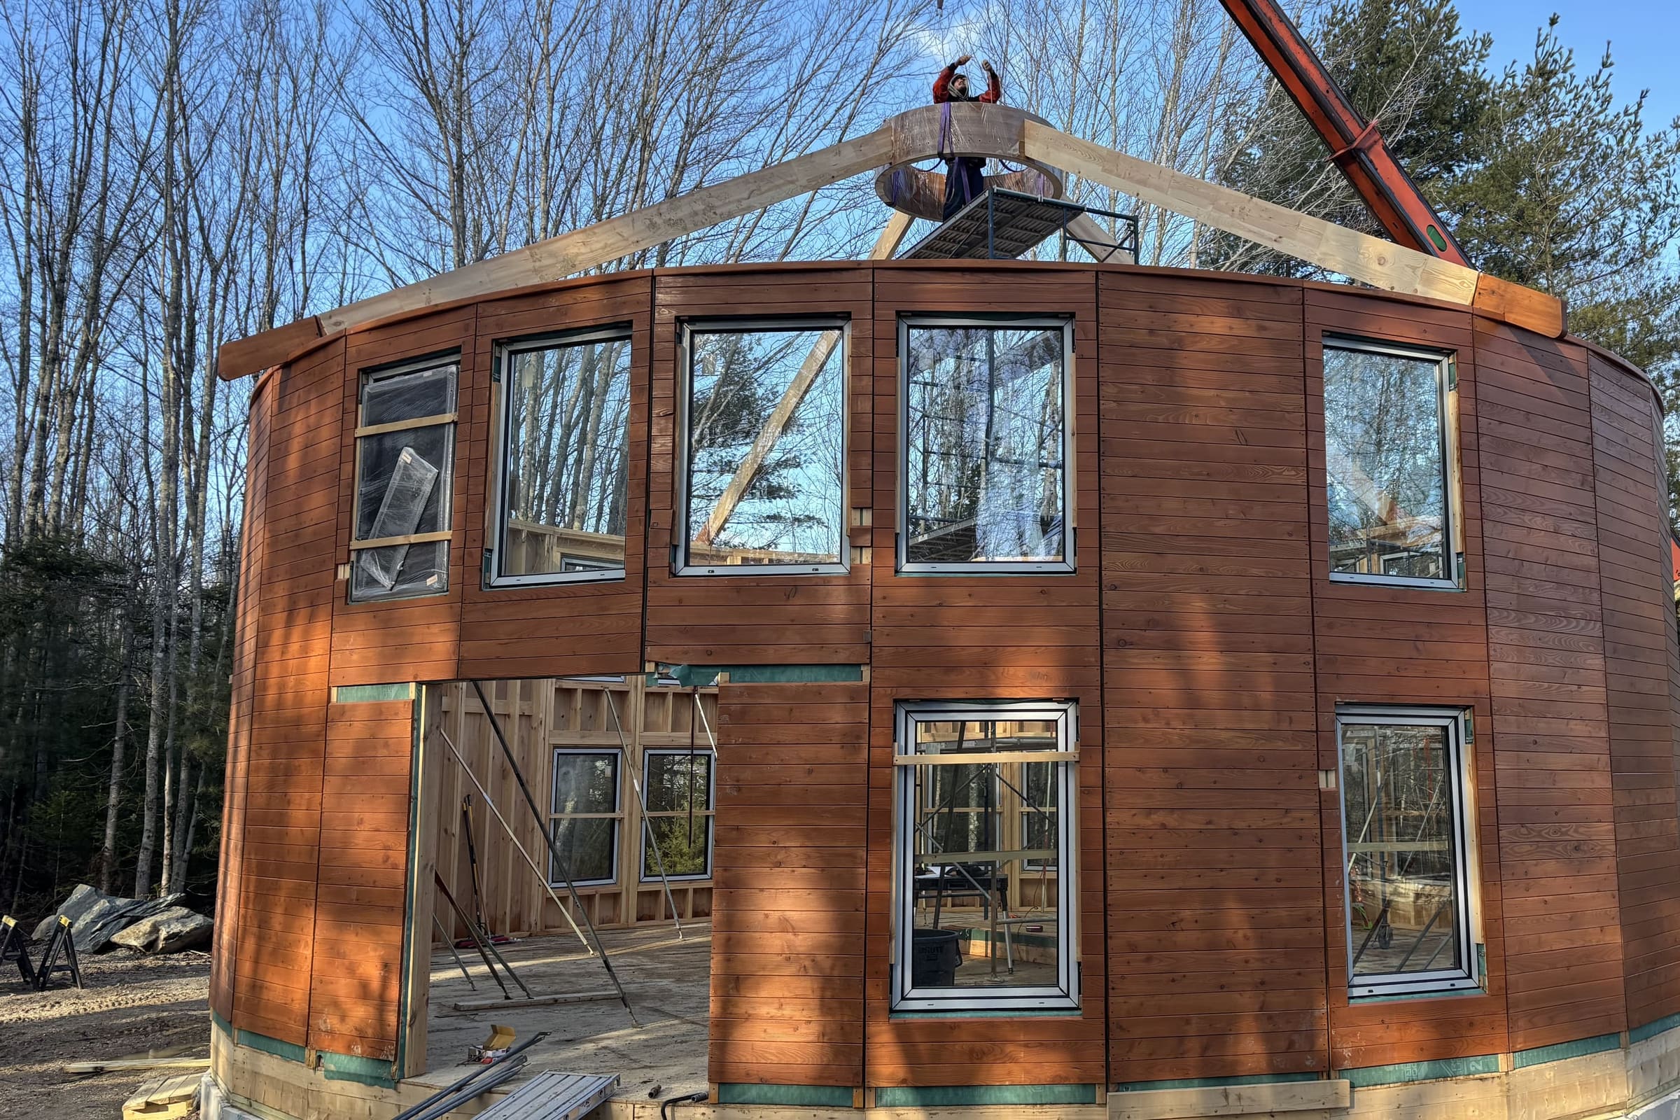
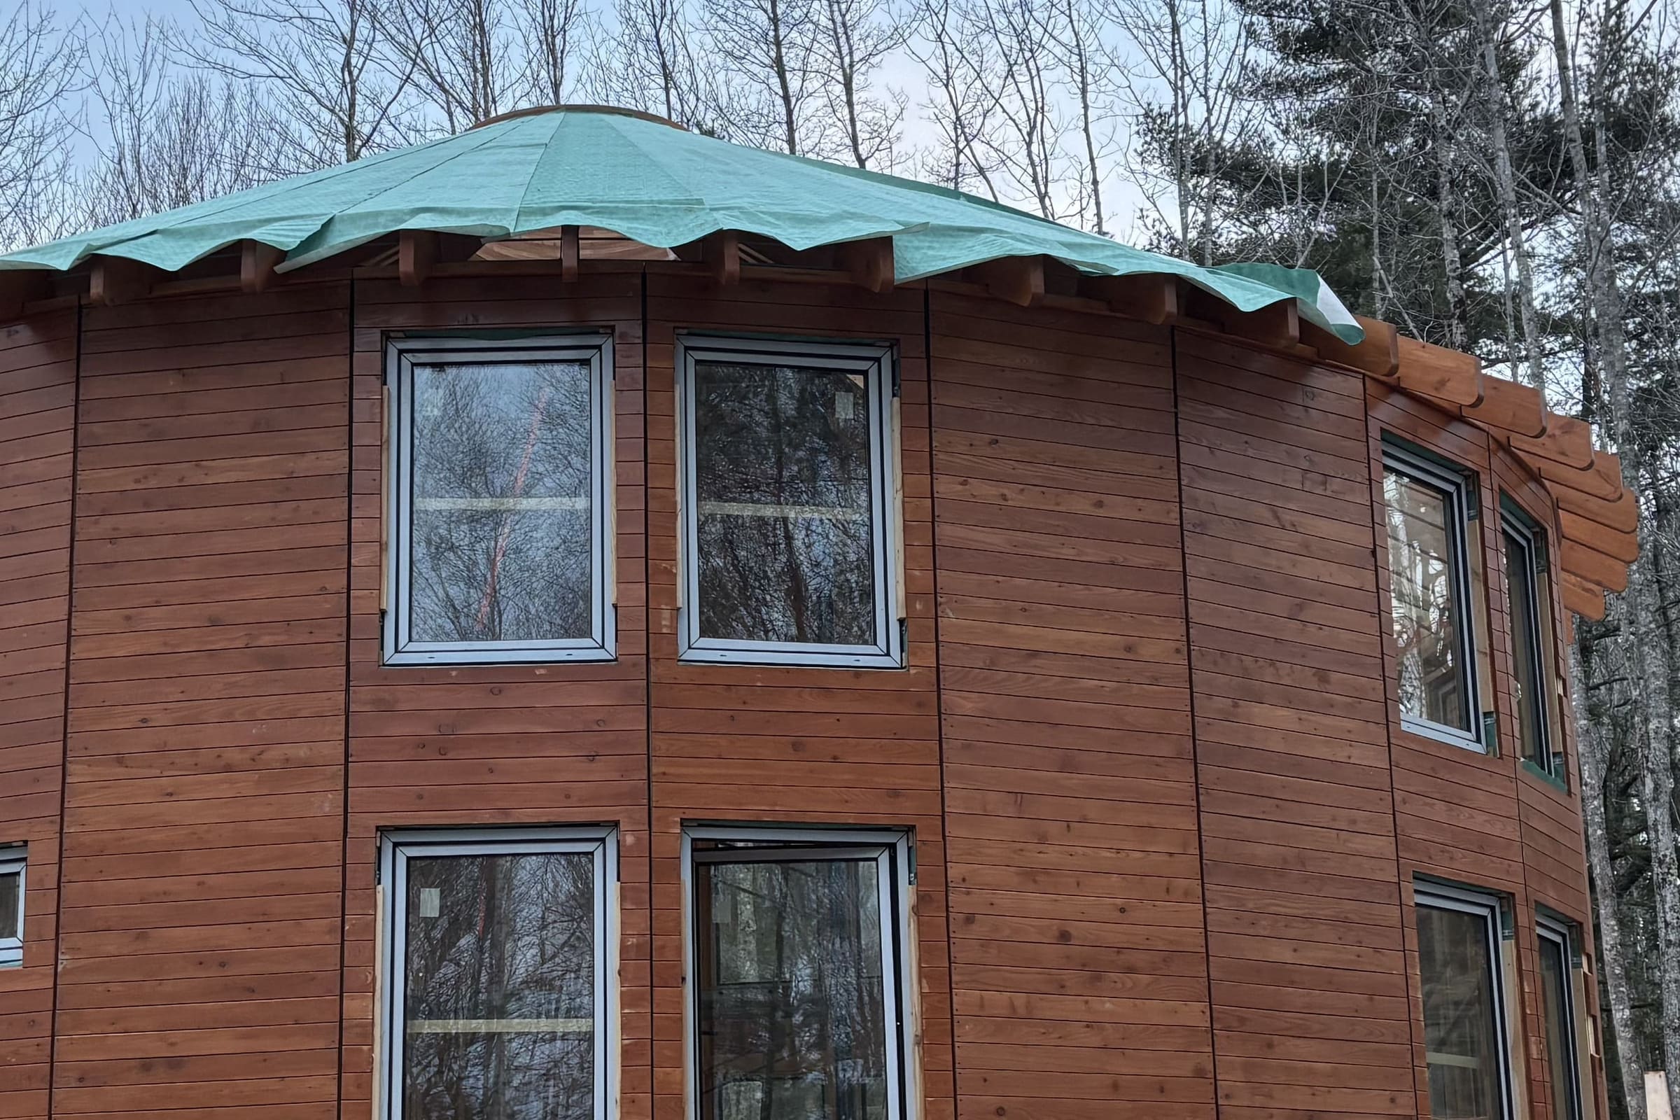
Acadia, Maine: flat ground and a crawlspace
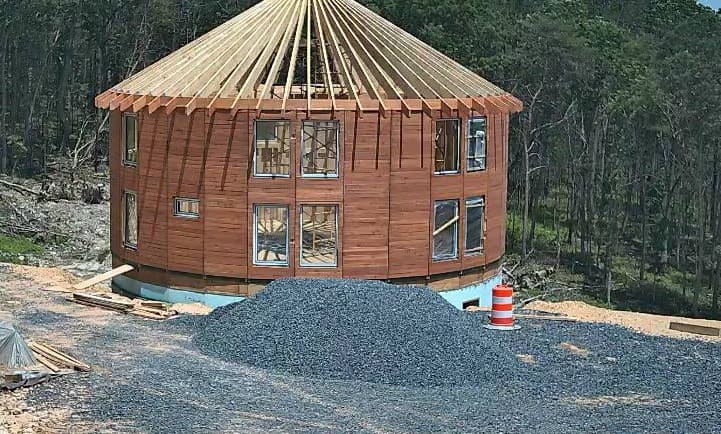
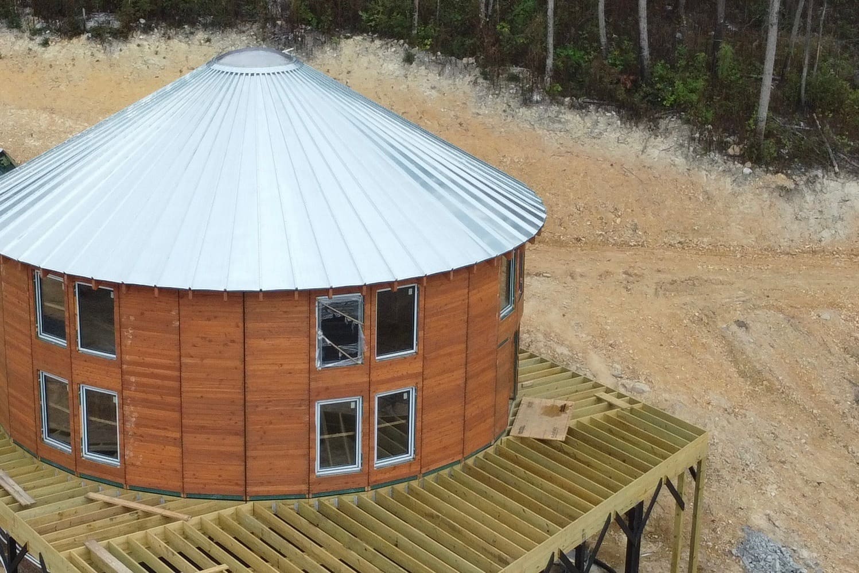
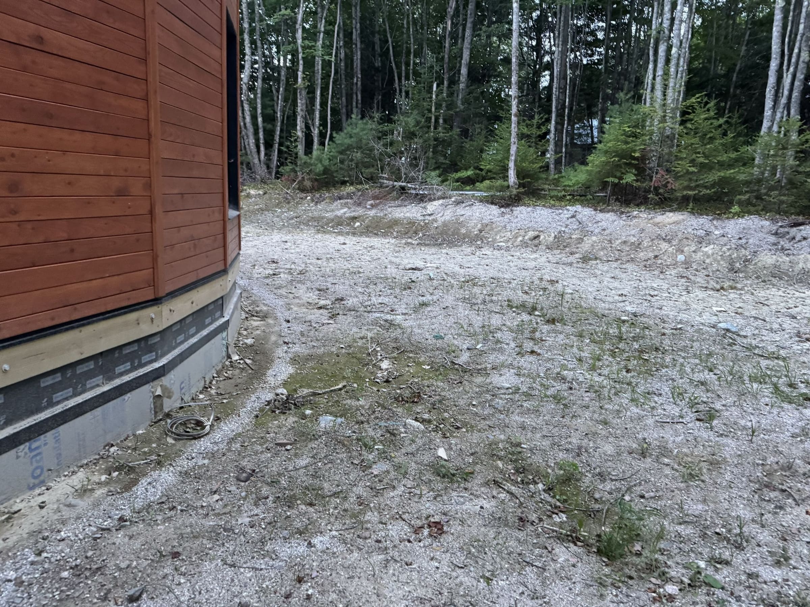
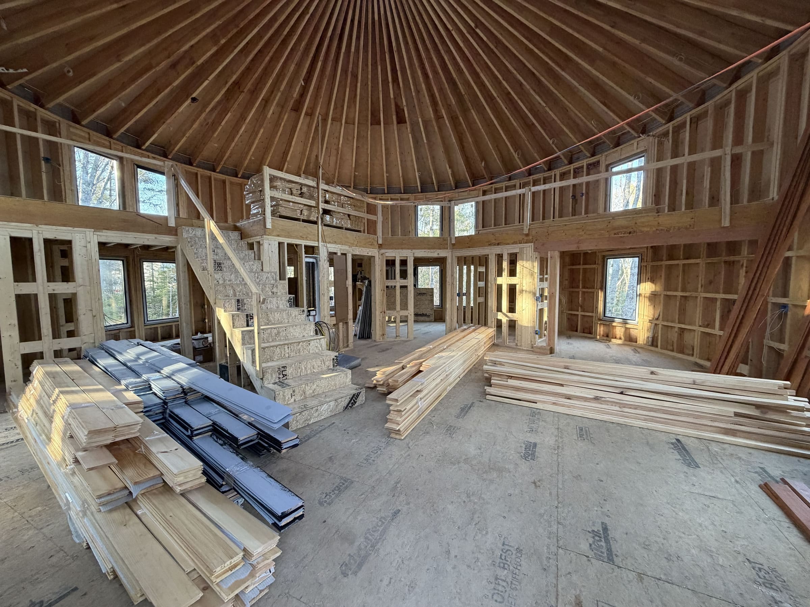
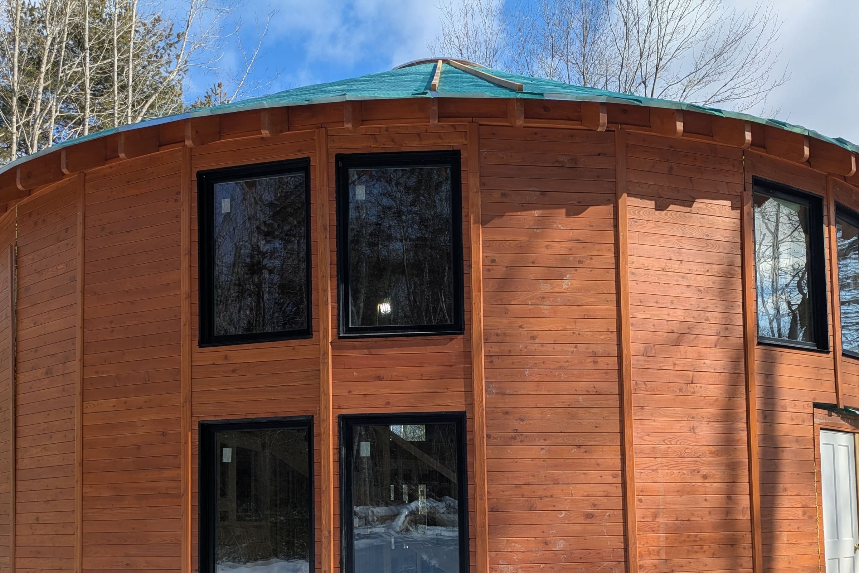
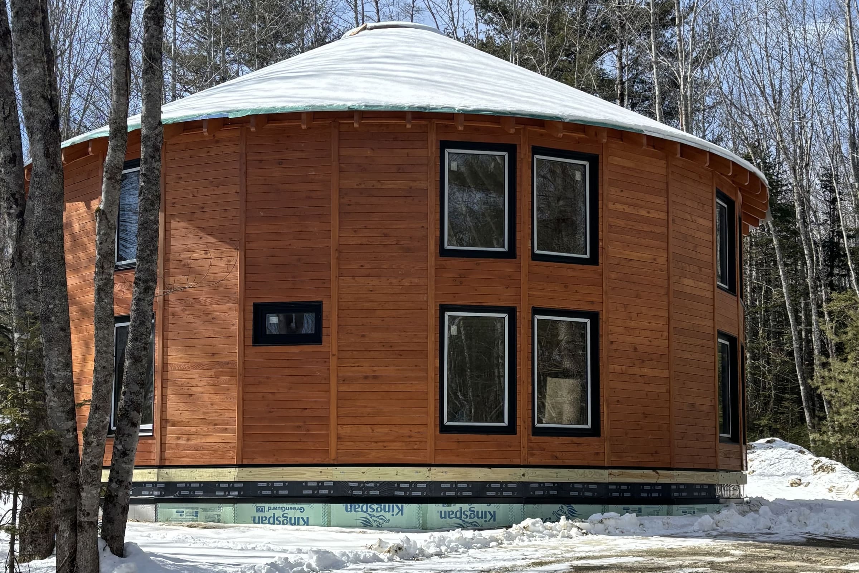
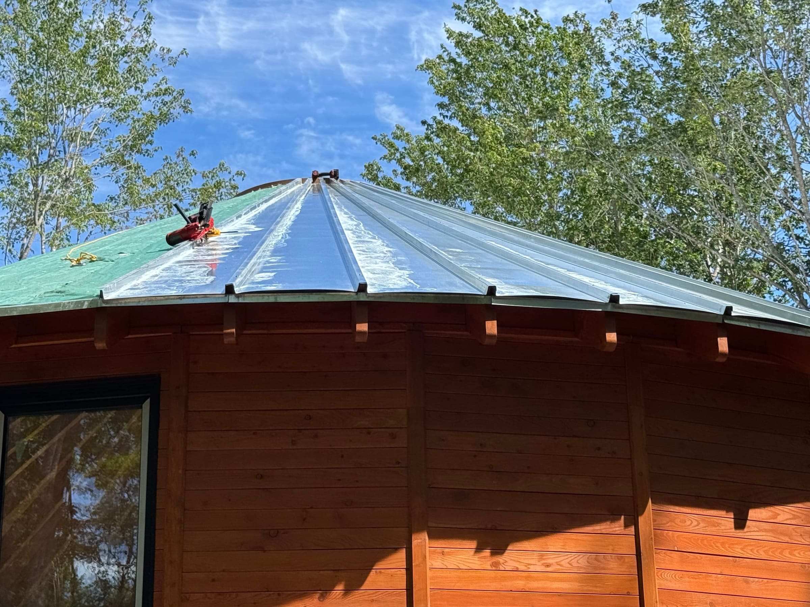
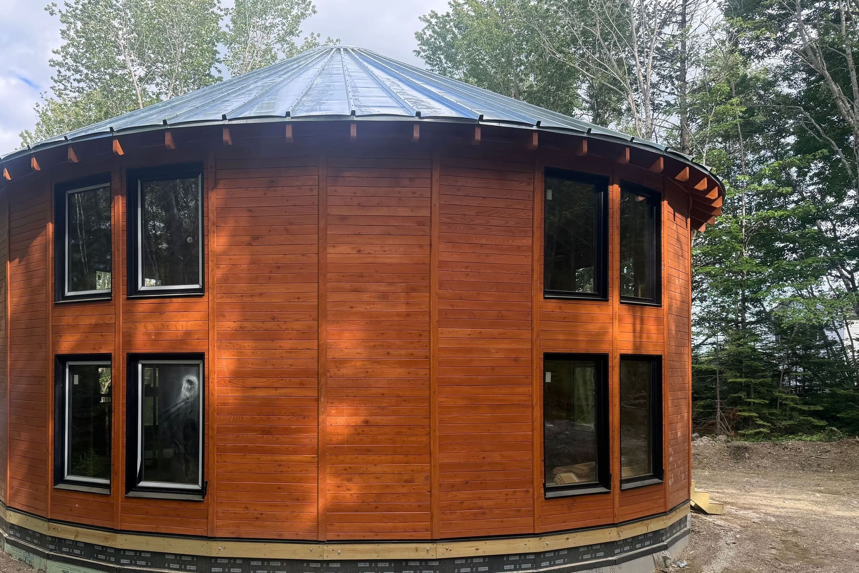
The second building sits on a crawlspace foundation with no basement level
A local general contractor is building it from the same drawing set. Construction is almost complete, the shell is up and the interior is being fitted
Standard layout
Designed for 3 bedrooms and 2 bathrooms over two levels, sleeps 10. Local trades complete the fit-out
Buying
How buying works
Four steps
-
Describe your project
Tell us about your site, intended use and timing
-
Review the quote
Check the specification and the proposed production slot
-
Reserve production
Confirm the order and pay the reservation deposit
-
Review before shipment
We photograph and film the finished wall panels, rafters, ring segments, hub and dome before packing
Payment schedule
- 10%reserves a production slot
- 50%at production start
- 20%at the photo inspection, before packing
- 20%before loading
Quotes are in US dollars and hold for 30 days
Three or more kits: $15k off each
The build
Built by your local contractor
We supply the US structural drawing set, drawn to the US residential code, and the interior specification as PDFs. Your engineer adapts them to your building code and obtains the approvals. A set drawn to your country's code is available as an extra, quoted with the kit
We answer questions during the build
Rental management
NomadOS rental management
Our partner Nomad Inc. commissioned both buildings on this page for its own rental portfolio. Its rental management is available for yours
The credit applies to fees in the first 12 months from your first guest stay. Unused credit expires
Booking and payments
Your own booking website with online payments, gift cards and a waitlist. Platform listings share one calendar, and deposits and refunds follow a policy agreed with you
Pricing and availability
Nightly rates updated daily, last-minute offers on unbooked nights, and email or text alerts to guests waiting for a date
Guest communication
Guest questions, arrival instructions, requests during the stay and review replies, with an alert on anything left unanswered
Cleaning and access
Local cleaners found, scheduled and paid, with an alert for a missed arrival or an unlocked door
Maintenance and supplies
Repairs coordinated with the local handyman, routine service reminders, hot tub upkeep and supplies reordered from an agreed list
Marketing and reporting
The property's Instagram and local-search pages, plus a monthly payout with the bookings behind it
The fee is 20% of booking revenue after platform commission, refunds and lodging taxes. You pay the property's own costs: cleaning, maintenance, supplies, utilities, insurance and taxes. The minimum term is 12 months, then month to month
Spending limits and owner approvals are agreed before management begins
Tick the box on the form if you want it
Uses
Wineries and vineyards
Overnight accommodation for visitors who want to stay among the vines
Retreat and wellness centers
One shared room for the group, with the bedrooms around it
Glamping and boutique resorts
A permanent wood cabin with a metal roof and fitted windows, not a tent
Farms and rural estates
A guest building that stands apart from the farmhouse
Wedding and event venues
Overnight accommodation for the wedding party, steps from the venue
Boutique hotels and ryokan
A separate building for family and group stays
Holiday parks and developers
The same building on every plot, from the same drawing set
A private home
A home built around one shared living room
Clubs and gathering places
A base for member trips and gatherings
Your local design team confirms suitability and approvals for the use you intend
FAQ
Questions and answers
Do I need a building permit?
Yes. Your engineer adapts our drawing set to your building code and obtains the approvals before construction, as under the build
What does the basement add?
Three bedrooms and a bathroom on a third level, built on site by your contractor and not in the kit or the price. The two configurations are compared under Two builds
Where is it made?
It is made in Europe
How long does production take?
Production takes about 60 days from the production-start payment with the metal roof, 70 days with the glass roof, then a week for loading. Ocean transit is your forwarder's schedule. There are only a few production slots a year, and the quote names the one your deposit reserves
How does shipping work?
In one 40 ft container per kit, handed to your forwarder at the port. What the price covers and what you pay is under Shipping
What is the warranty?
Two years on defects in the kit's parts and workmanship, from the day the container is handed to your forwarder. We ship replacement parts to you at our cost, to any country. Transit damage is a claim on the freight insurance your forwarder arranges, so photograph the container before the seal is cut
Can I have a glass roof?
Available as a separately priced option, with renderings on request. Orders are pending and none is installed yet
What language are the drawings and the manual in?
They are in English. The assembly manual is an editable file, so your builder can translate it
Why does it cost more than other yurt kits?
It is a permanent wood building with two levels, factory-fitted windows and an engineered structural drawing set, not a tent
Is there a discount for several kits?
$15k off each kit when you order three or more
The form
Get the spec and a quote
We reply within 48 hours
Got it
We reply within 48 hours with the spec and a quote